Skip main navigation
Off market
  • $648,100

    909 Shetland Ln, Williamstown, NJ 08094

    4beds
    2baths
    3,850sqft
    SingleFamily
    Built in 2003
    0.31 Acres Lot
    $648,100 Zestimate®
    $168/sqft
    $3,492 Estimated rent

    Home value

    $648,100

    $609,000 - $687,000

    $3,492/mo

    Zestimate® history
    Loading
    Loading...

    Owner options

    List your home for rent

    $3,492/mo

    Rent Zestimate®

    Find your next renter with Zillow Rental Manager. Plus, with online applications, you can quickly screen prospective tenants – for free.

    Learn more

    $3,492/mo

    Rent Zestimate®

    Refinance and save

    $4,694/mo

    Est. payment

    Refinancing to a lower rate could help reduce your monthly payments and save thousands over the life of the loan.

    See today's rates

    $4,694/mo

    Est. payment

    Explore your selling options

    Work with a Zillow partner agent

    Leverage their expertise and Zillow's premium Showcase listings to get your home seen by more buyers.

    Get started

    List with your own agent

    Get your home in front of millions of buyers by listing it on Zillow.

    Learn how to do it

    Sell it yourself

    Take full control of how buyers see your home on Zillow by listing For Sale by Owner (FSBO).

    List your home

    What's special

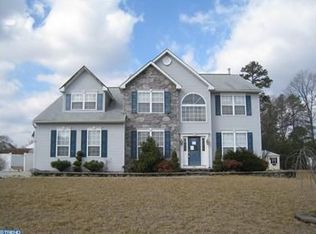
    Are you ready to move right in and make yourself at home? Then look no further! This upgraded expanded Madison model with 3,850 sq. ft located in Saddlebrook Farms could be yours today! This home welcomes you right from the curb with it's pillars with post lighting and pavered walkway just begging you to step inside. So pull into your driveway and you will see your 2 car side entry garage. As you walk through your double front doors, you will notice the 2 story open foyer and hardwood flooring which runs through to the bumped out family room which has a cozy fireplace to keep you warm on those chilly winter nights. Your family room opens to your Gourmet kitchen which has upgraded 42" cherry cabinets, granite countertops, recessed lighting, a kitchen island, tile flooring and a walk-in pantry with custom cabinets and granite counters which is perfect for that extra space you may need when entertaining. The first floor has crown molding throughout. The Home Office/Study has French doors for privacy when needed. As you go upstairs, notice that the hardwood goes up your steps and flows into your Master Bedroom which is like your private oasis. The Master bedroom has a tray ceiling and it's own sitting area where you can curl up with a good book. It also has a custom walk-in closet with Built in Organizers and an upgraded master bath with a Jacuzzi tub, double sinks, granite counters and an expanded shower stall. There are a total of 4 bedrooms including the master bedroom. The Full basement has a drainage system, an Exercise Room, Media/Game Room & a storage room. The home also has a 2 zoned HVAC System. Outside, you will notice the hardscaped landscaping, the 8 zoned sprinkler system, LED Motion sensors, a 16x14 shed with it's own electric, and a 20x20 Trek Deck perfect for entertaining. This is one you MUST put on your list! ** Any documentation we have on file is uploaded into Trend! **

    This property is off market, which means it's not currently listed for sale or rent on Zillow. This may be different from what's available on other websites or public sources.
    Facts & features

    Interior

    Bedrooms & bathrooms
    • Bedrooms: 4
    • Bathrooms: 2.5
    Heating
    • Forced air, Gas
    Cooling
    • Central
    Appliances
    • Included: Dishwasher, Garbage disposal
    Features
    • Flooring: Hardwood
    Interior area
    • Total interior livable area: 3,850 sqft

    Property

    Parking
    • Total spaces: 5
    • Parking features: Garage - Attached
    Features
    • Exterior features: Vinyl
    Lot
    • Size: 0.31 Acres
    Details
    • Parcel number: 1100024030100010

    Construction

    Type & style
    • Home type: SingleFamily
    Materials
    • Roof: Composition
    Condition
    • Year built: 2003

    Community & HOA

    Location
    • Region: Williamstown

    Financial & listing details

    • Price per square foot: $168/sqft
    • Tax assessed value: $341,400
    • Annual tax amount: $12,502

    Price history

    DateEventPrice
    11/2/2017Sold$342,500-2.1%$89/sqft
    Source: Public Record Report a problem
    9/22/2017Pending sale$349,890$91/sqft
    Source: Washington Township #7013361 Report a problem
    7/4/2017Price change$349,8900%$91/sqft
    Source: Keller Williams Realty - Washington Township #7013361 Report a problem
    6/2/2017Price change$349,900-1.4%$91/sqft
    Source: Weichert Realtors #7005963 Report a problem
    5/27/2017Price change$355,000-1.1%$92/sqft
    Source: Weichert Realtors #7005963 Report a problem
    3/20/2017Price change$359,000-2.7%$93/sqft
    Source: Weichert Realtors #7005963 Report a problem
    1/4/2017Listed for sale$369,000-5.4%$96/sqft
    Source: Weichert Realtors #7005963 Report a problem
    9/2/2016Listing removed$389,900$101/sqft
    Source: RE/MAX Preferred - Mullica Hill #6757568 Report a problem
    6/14/2016Price change$389,900-2.3%$101/sqft
    Source: RE/MAX Preferred - Mullica Hill #6757568 Report a problem
    3/29/2016Listed for sale$399,000+50.1%$104/sqft
    Source: RE/MAX Preferred - Mullica Hill #6757568 Report a problem
    1/3/2003Sold$265,855$69/sqft
    Source: Public Record Report a problem

    Public tax history

    YearProperty taxesTax assessment
    2025$12,502 $341,400
    2024$12,502 +0.7%$341,400
    2023$12,410 +0.5%$341,400
    2022$12,352 +1.7%--
    2019$12,140 $341,400
    2018$12,140 -6%$341,400 -7.6%
    2017$12,918 +2.9%$369,400
    2016$12,549 +3%$369,400
    2015$12,183 +5.4%$369,400
    2014$11,559 +8.9%$369,400
    2013$10,613 -12.8%$369,400
    2012$12,172 +1.9%$369,400 -14.1%
    2011$11,948 +3.9%$430,100
    2010$11,505 +4.9%$430,100
    2009$10,963 $430,100
    2008-- $430,100 +79.2%
    2007-- $240,000
    2006-- $240,000
    2005-- $240,000
    2004-- $240,000
    Find assessor info on the county website

    Neighborhood: 08094

    Nearby schools

    GreatSchools rating
    Schools provided by the listing agent
    • Elementary: RADIX E.S.
    • High: WILLIAMSTOWN H.S.
    • District: Monroe Twsp

    Source: The MLS. This data may not be complete. We recommend contacting the local school district to confirm school assignments for this home.

    Get a cash offer in 3 minutes
    Find out how much your home could sell for in as little as 3 minutes with a no-obligation cash offer.
    Estimated market value
    $648,100
    Get a cash offer in 3 minutes
    Find out how much your home could sell for in as little as 3 minutes with a no-obligation cash offer.
    Estimated market value
    $648,100