Welcome to 909 Skyview Dr. This picturesque home boasts a classic brick exterior and a lush garden oasis, complete with a perfect patio for grilling and a custom dog run. Step inside to a bright and welcoming interior where natural light floods the home. The main level has two distinct living areas, offering ample space. You will find two bedrooms and a bathroom as well as versatile non-conforming bedroom which provides endless possibilities—it could serve as a home office, a playroom, or a guest room. The heart of the home, the kitchen, has been beautifully updated with high-end custom cabinets, wallpaper, and stunning granite countertops. The new backsplash adds a touch of modern flair, while the KitchenAid double oven and microwave ensure a top-notch cooking experience. The basement provides an excellent retreat for children with a dedicated hangout room, as well as offering abundant storage solutions. Additionally, the basement includes an extra bedroom and a full bathroom. Need a doggy room or a work out room?! Check out the four seasons patio! Don't miss the opportunity to make it yours! Refrigerator, yard ornament's and yard furniture(benches, statues, the arch, Colorado rocks, flower planters, fake flowers) do not transfer with sale of home.
Sold-co-op w/mbr
Price Unknown
909 Skyview Dr, El Dorado, KS 67042
3beds
2,241sqft
Single Family Onsite Built
Built in 1959
8,276 Square Feet Lot
$224,300 Zestimate®
$--/sqft
$1,596 Estimated rent
Home value
$224,300
$202,000 - $247,000
$1,596/mo
Zestimate® history
Owner options
List your home for rent
$1,596/mo
Rent Zestimate®
Find your next renter with Zillow Rental Manager. Plus, with online applications, you can quickly screen prospective tenants – for free.
$1,596/mo
Rent Zestimate®
Refinance and save
Refinancing to a lower rate could help reduce your monthly payments and save thousands over the life of the loan.
Explore your selling options
Work with a Zillow partner agent
Leverage their expertise and Zillow's premium Showcase listings to get your home seen by more buyers.
Get startedList with your own agent
Get your home in front of millions of buyers by listing it on Zillow.
Learn how to do itSell it yourself
Take full control of how buyers see your home on Zillow by listing For Sale by Owner (FSBO).
List your homeWhat's special
Zillow last checked:
Listing updated:
Listed by:
Micaela Jacquemin 620-583-2916,
Heritage 1st Realty
Bought with:
Phillip Solorio, SP00236455
Source: SCKMLS as distributed by MLS GRID,MLS#: 643711
Facts & features
Interior
Bedrooms & bathrooms
- Bedrooms: 3
- Bathrooms: 2
- Full bathrooms: 2
Primary bedroom
- Description: Wood
- Level: Main
- Area: 154
- Dimensions: 14X11
Kitchen
- Description: Luxury Vinyl
- Level: Main
- Area: 210
- Dimensions: 21X10
Living room
- Description: Luxury Vinyl
- Level: Main
- Area: 280
- Dimensions: 20X14
Heating
- Natural Gas
Cooling
- Central Air, Electric
Appliances
- Included: Dishwasher, Disposal, Microwave, Range
- Laundry: In Basement
Features
- Ceiling Fan(s)
- Flooring: Hardwood
- Basement: Finished
- Number of fireplaces: 1
- Fireplace features: One, Gas Starter
Interior area
- Total interior livable area: 2,241 sqft
- Finished area above ground: 1,551
- Finished area below ground: 690
Property
Parking
- Total spaces: 1
- Parking features: Attached
- Garage spaces: 1
Features
- Levels: One
- Stories: 1
- Patio & porch: Patio
- Pool features: Community
- Fencing: Chain Link
Lot
- Size: 8,276 Square Feet
- Features: Standard
Details
- Parcel number: 0081672503011014.000
Construction
Type & style
- Home type: SingleFamily
- Architectural style: Ranch
- Property subtype: Single Family Onsite Built
Materials
- Brick
- Foundation: Full, View Out, Day Light
- Roof: Composition
Condition
- Year built: 1959
Utilities & green energy
- Utilities for property: Sewer Available
Community & HOA
Community
- Features: Fitness Center, Golf, Lake, Playground
- Subdivision: HAZLETT HEIGHTS
HOA
- Has HOA: No
Location
- Region: El Dorado
Financial & listing details
- Annual tax amount: $3,319
- Date on market: 8/24/2024
- Cumulative days on market: 57 days
- Ownership: Individual
- Road surface type: Paved
Price history
Price history is unavailable.
Public tax history
Tax history is unavailable.
Neighborhood: 67042
Nearby homes
- $205,7003 bd2 ba2.2k sqft909 E Skyview Dr, El Dorado, KS 67042Off Market
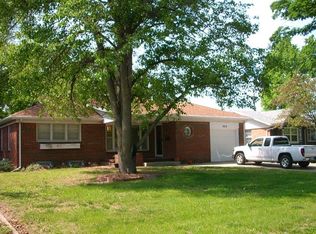
- $--3 bd1 ba1.5k sqft901 E Skyview Dr, El Dorado, KS 67042Sold

- $201,0003 bd2 ba1.1k sqft915 E Skyview Dr, El Dorado, KS 67042Off Market
- $232,5003 bd-- ba2k sqft915 Skyview Dr, El Dorado, KS 67042Off Market

- $171,7003 bd1 ba1.1k sqft921 E Skyview Dr, El Dorado, KS 67042Off Market
- $188,9003 bd-- ba1.1k sqft921 Skyview Dr, El Dorado, KS 67042Off Market
- $411,3003 bd2 ba1.9k sqft823 E Skyview Dr, El Dorado, KS 67042Off Market
- $172,1003 bd2 ba1.2k sqft1806 N Belmont St, El Dorado, KS 67042Off Market
Nearby schools
GreatSchools rating
- 4/10Grandview Elementary SchoolGrades: PK-5Distance: 0.7 mi
- 3/10El Dorado Middle SchoolGrades: 6-8Distance: 1 mi
- 4/10El Dorado High SchoolGrades: 9-12Distance: 0.4 mi
Schools provided by the listing agent
- Elementary: Grandview
- Middle: El Dorado
- High: El Dorado
Source: SCKMLS as distributed by MLS GRID. This data may not be complete. We recommend contacting the local school district to confirm school assignments for this home.
Sell for more on Zillow
Get a Zillow Showcase℠ listing at no additional cost and you could sell for .
$224,300
2% more
+$4,486
With Zillow Showcase(estimated)
$228,786
- Kansas
- Butler County
- El Dorado
- 67042
- 909 Skyview Dr
Nearby cities
Nearby zip codes
Other El Dorado Topics
