Welcome to 909 Sorrell Hill Drive, a stunning custom-built home in the heart of Malvern, nestled in the private enclave of “Sorrell Hill” and showcasing over $680,000 of exquisite updates by the current owners. Not one detail has been overlooked in this meticulously maintained and renovated home featuring 4 Bedrooms, 5 full Baths and 1 half Bath plus a professionally finished Lower Level and magnificent Outdoor Oasis including a covered rear porch with stone fireplace and inground pool surrounded by a gorgeous flagstone patio, stone sitting walls and lush gardens. Recent renovations include replacement of all stucco with James Hardie siding (2023 & 2024); a 2-story addition creating a 1st floor Office & 2nd floor Bath above (2023); a 1st floor Primary Bath soaking tub alcove addition (2023), and renovation of all remaining Baths in the home (2023) to feature custom Goebel cabinetry, upscale countertops and plumbing fixtures plus seamless glass shower doors. 1st Floor offers site-finished hardwood floors, extensive custom millwork, fabulous natural light and a spacious open living area. Adjacent to the Entry Foyer sits the Study/Den featuring shiplap molding and custom built-ins and the Formal Dining Room with shiplap and Butler’s Pantry with wet bar & wine refrigerator. The large 2-story Family Room is the focal point of the home offering custom built-ins, marble surround gas fireplace and a full wall of gorgeous feature windows overlooking the private rear yard. The Breakfast Room and Gourmet Kitchen showcase stainless appliances, upscale marble countertops, glass accent cabinetry and a shiplap ceiling. Off the Kitchen sits the convenient 2nd Office/Command Center alcove addition with shiplap ceiling, custom Goebel cabinetry and flagstone floor plus the cozy Sunroom addition with vaulted shiplap ceiling, triple window seat, custom built-ins and atrium doors exiting to the spectacular outdoor living area. A spacious Mudroom/Laundry Room with custom cabinetry features a double coat closet, bench area, storage drawers and classic Dutch door. Completing the 1st Floor is the luxury Primary Suite with tray ceiling, quad window seat, renovated Primary Bath and custom-designed walk-in closet. 2nd Floor offers 3 Bedrooms, each with a newly renovated ensuite luxury Bath, including a princess suite with an oversized designer walk-in closet. Additional amenities include whole house generator, irrigation system, freshly painted interior (2024) and new carpeting in the Lower Level (2024.) Enjoy a carefree lifestyle with the homeowner’s association covering snow removal, leaf cleanup and lawn mowing. Don’t miss this gorgeous home located in an award-winning school district and also close to the area’s finest private schools. Convenient to Malvern & Paoli train stations with the convenience of trains to Philadelphia & NYC, the shops and restaurants of downtown Malvern, West Chester and the Main Line and the beautiful parks & trails of East Goshen Park & Applebrook Golf Club.
Sold for $1,760,000
$1,760,000
909 Sorrell Hill Dr, Malvern, PA 19355
4beds
5,014sqft
Single Family Residence
Built in 2014
0.26 Acres Lot
$1,843,900 Zestimate®
$351/sqft
$6,759 Estimated rent
Home value
$1,843,900
$1.71M - $1.97M
$6,759/mo
Zestimate® history
Owner options
List your home for rent
$6,759/mo
Rent Zestimate®
Find your next renter with Zillow Rental Manager. Plus, with online applications, you can quickly screen prospective tenants – for free.
$6,759/mo
Rent Zestimate®
Refinance and save
$13,671/mo
Est. payment
Refinancing to a lower rate could help reduce your monthly payments and save thousands over the life of the loan.
$13,671/mo
Est. payment
Explore your selling options
Work with a Zillow partner agent
Leverage their expertise and Zillow's premium Showcase listings to get your home seen by more buyers.
Get startedList with your own agent
Get your home in front of millions of buyers by listing it on Zillow.
Learn how to do itSell it yourself
Take full control of how buyers see your home on Zillow by listing For Sale by Owner (FSBO).
List your homeWhat's special
Marble surround gas fireplaceInground poolStone sitting wallsCustom built-insPrivate enclaveExtensive custom millworkProfessionally finished lower level
Zillow last checked:
Listing updated:
Listed by:
Maribeth McConnell 610-724-6384,
BHHS Fox & Roach Malvern-Paoli,
Co-Listing Agent: Michael J Mcconnell 610-331-4227,
BHHS Fox & Roach Malvern-Paoli
Bought with:
Sue Fitzgerald, RS306356
Compass RE
Source: Bright MLS,MLS#: PACT2091926
Facts & features
Interior
Bedrooms & bathrooms
- Bedrooms: 4
- Bathrooms: 6
- Full bathrooms: 5
- 1/2 bathrooms: 1
- Main level bathrooms: 6
- Main level bedrooms: 4
Basement
- Area: 730
Heating
- Forced Air, Natural Gas
Cooling
- Central Air, Electric
Appliances
- Included: Microwave, Cooktop, Dishwasher, Disposal, Double Oven, Oven, Range Hood, Refrigerator, Six Burner Stove, Stainless Steel Appliance(s), Gas Water Heater
- Laundry: Main Level
Features
- Soaking Tub, Bathroom - Stall Shower, Breakfast Area, Built-in Features, Butlers Pantry, Ceiling Fan(s), Crown Molding, Entry Level Bedroom, Family Room Off Kitchen, Open Floorplan, Formal/Separate Dining Room, Kitchen - Gourmet, Kitchen Island, Recessed Lighting, Upgraded Countertops, Walk-In Closet(s), Bar
- Flooring: Carpet, Ceramic Tile, Hardwood, Wood
- Basement: Partial,Full,Finished,Windows
- Number of fireplaces: 1
- Fireplace features: Gas/Propane, Marble
Interior area
- Total structure area: 5,014
- Total interior livable area: 5,014 sqft
- Finished area above ground: 4,284
- Finished area below ground: 730
Property
Parking
- Total spaces: 2
- Parking features: Garage Faces Side, Garage Door Opener, Inside Entrance, Attached, Driveway
- Attached garage spaces: 2
- Has uncovered spaces: Yes
Accessibility
- Accessibility features: None
Features
- Levels: Two
- Stories: 2
- Patio & porch: Patio, Porch, Roof
- Exterior features: Extensive Hardscape, Lighting, Lawn Sprinkler
- Has private pool: Yes
- Pool features: Gunite, Heated, In Ground, Salt Water, Private
Lot
- Size: 0.26 Acres
Details
- Additional structures: Above Grade, Below Grade
- Parcel number: 5302 0045.0400
- Zoning: RESIDENTIAL
- Special conditions: Standard
Construction
Type & style
- Home type: SingleFamily
- Architectural style: Traditional
- Property subtype: Single Family Residence
Materials
- HardiPlank Type, Stone
- Foundation: Concrete Perimeter
- Roof: Asphalt
Condition
- Excellent
- New construction: No
- Year built: 2014
Utilities & green energy
- Sewer: Public Sewer
- Water: Public
Community & HOA
Community
- Security: Fire Sprinkler System
- Subdivision: Sorrell Hill
HOA
- Has HOA: Yes
- HOA fee: $4,500 annually
Location
- Region: Malvern
- Municipality: EAST GOSHEN TWP
Financial & listing details
- Price per square foot: $351/sqft
- Tax assessed value: $555,870
- Annual tax amount: $16,139
- Date on market: 2/26/2025
- Listing agreement: Exclusive Right To Sell
- Inclusions: Refrigerator, Washer, Dryer, Pool Equipment
- Exclusions: Firepit, Black Hook Wall Hanger In Mudroom
- Ownership: Fee Simple
Price history
| Date | Event | Price |
|---|---|---|
| 4/29/2025 | Sold | $1,760,000+3.8%$351/sqft |
Source:  Bright MLS #PACT2091926 Report a problem Bright MLS #PACT2091926 Report a problem | ||
| 3/2/2025 | Contingent | $1,695,000$338/sqft |
Source: Bright MLS #PACT2091926 Report a problem | ||
| 2/26/2025 | Listed for sale | $1,695,000+88.5%$338/sqft |
Source: Bright MLS #PACT2091926 Report a problem | ||
| 1/28/2016 | Sold | $899,000$179/sqft |
Source: Public Record Report a problem | ||
Public tax history
| Year | Property taxes | Tax assessment |
|---|---|---|
| 2026 | $16,842 +2.2% | $555,870 |
| 2025 | $16,479 +2.1% | $555,870 |
| 2024 | $16,139 +4.3% | $555,870 +3.2% |
| 2023 | $15,479 +1.8% | $538,650 |
| 2022 | $15,210 +1.3% | $538,650 |
| 2021 | $15,008 +131.8% | $538,650 |
| 2020 | $6,474 -55.3% | $538,650 |
| 2019 | $14,485 +5.6% | $538,650 +3.3% |
| 2018 | $13,721 +9964.6% | $521,650 +0.6% |
| 2017 | $136 -88.9% | $518,320 -14.2% |
| 2016 | $1,230 | $604,320 +1058.6% |
| 2015 | $1,230 | $52,160 |
| 2014 | $1,230 | $52,160 |
| 2013 | -- | $52,160 |
| 2012 | -- | $52,160 |
| 2011 | -- | $52,160 |
| 2010 | -- | $52,160 |
Find assessor info on the county website
Neighborhood: 19355
Nearby homes
- $1,395,0005 bd5 ba4.2k sqft907 Sorrell Hill Dr, Malvern, PA 19355Sold

- $1,718,4004 bd4 ba3.9k sqft905 Sorrell Hill Dr, Malvern, PA 19355Off Market
- $1,647,1004 bd5 ba5.7k sqft903 Sorrell Hill Dr, Malvern, PA 19355Off Market
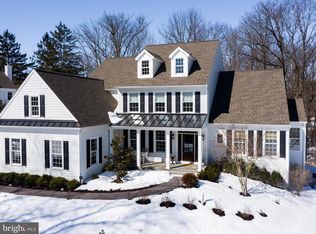
- $1,353,1004 bd3 ba5k sqft911 Sorrell Hill Dr, Malvern, PA 19355Off Market
- $1,734,1005 bd5 ba5.3k sqft117 Rossmore Dr, Malvern, PA 19355Off Market
- $1,325,3004 bd3 ba3.9k sqft119 Rossmore Dr, Malvern, PA 19355Off Market
- $1,538,6003 bd4 ba3.6k sqft115 Rossmore Dr, Malvern, PA 19355Off Market
- $1,423,2004 bd3 ba4.4k sqft913 Sorrell Hill Dr, Malvern, PA 19355Off Market
Nearby schools
GreatSchools rating
- 8/10East Goshen El SchoolGrades: K-5Distance: 1.8 mi
- 6/10J R Fugett Middle SchoolGrades: 6-8Distance: 3 mi
- 8/10West Chester East High SchoolGrades: 9-12Distance: 2.9 mi
Schools provided by the listing agent
- District: West Chester Area
Source: Bright MLS. This data may not be complete. We recommend contacting the local school district to confirm school assignments for this home.
Get a cash offer in 3 minutes
Find out how much your home could sell for in as little as 3 minutes with a no-obligation cash offer.
Estimated market value
$1,843,900
Get a cash offer in 3 minutes
Find out how much your home could sell for in as little as 3 minutes with a no-obligation cash offer.
Estimated market value
$1,843,900
- Pennsylvania
- Chester County
- Malvern
- 19355
- 909 Sorrell Hill Dr
Nearby cities
Nearby neighborhoods
Nearby zip codes
Other Malvern Topics
