Meticulously remodeled 3 bedroom, 2.5 bath home in a quiet gated community just one block from Lakeshore Blvd. and Lake Tahoe’s private beaches, boating, golf, hiking trails, and town amenities. This turnkey mountain modern residence is fully updated and sold furnished for immediate enjoyment. Finishes include French white oak hardwood flooring, a hand-cut Whitman blend stone fireplace, custom cabinetry, and designer details throughout. Air conditioning adds comfort during Tahoe’s summer months. The upper-level great room features soaring ceilings and a cozy fireplace, creating a bright and inviting living space. The primary suite offers a spa-like retreat with a spacious walk-in closet. The entry level includes two additional bedrooms plus a versatile flex space with fireplace. Outdoor living includes a private deck overlooking a landscaped backyard designed for relaxing and entertaining. A rare opportunity offering modern mountain living and Nevada’s favorable tax advantages.
For sale
Price cut: $125K (7/15)
$2,850,000
909 Southwood Blvd, Incline Village, NV 89451
3beds
2,642sqft
:
Get pre-qualified$19,688/mo
Single Family Residence
Built in 1996
43 Square Feet Lot
$2,720,200 Zestimate®
$1,079/sqft
$840/mo HOA
What's special
Designer details throughoutAir conditioningPrivate deckSoaring ceilingsTurnkey mountain modern residenceUpper-level great roomCozy fireplace
- 56 days |
- 992 |
- 41 |
Zillow last checked:
Listing updated:
Listed by:
Carolyn Kane B.1003083 408-420-6222,
Canopy Property Services
Source: INCMLS,MLS#: 1018897 Originating MLS: Incline Village Board of Realtors
Originating MLS: Incline Village Board of RealtorsFacts & features
Interior
Bedrooms & bathrooms
- Bedrooms: 3
- Bathrooms: 3
- Full bathrooms: 2
- 1/2 bathrooms: 1
- Main level bedrooms: 1
Rooms
- Room types: Den, Dining Room, Family Room, Great Room, Library, Office, Pantry, Storage Room, Utility Room
Heating
- Natural Gas, Radiant, Gas, Hot Water, Radiant Floor
Cooling
- Central Air, Wall/Window Unit(s), 1 Unit
Appliances
- Included: Dryer, Dishwasher, Disposal, Gas Oven, Gas Range, Microwave, Refrigerator, Tankless Water Heater, Washer
- Laundry: Laundry in Utility Room, Laundry Room
Features
- Beamed Ceilings, Bookcases, Breakfast Area, Cathedral Ceiling(s), Granite Counters, High Ceilings, Kitchen Island, Kitchen/Family Room Combo, Marble Counters, Main Level Primary, Recessed Lighting, Skylights, Utility Room, Vaulted Ceiling(s), Wired for Sound, Window Treatments, Walk-In Pantry
- Flooring: Hardwood, Marble
- Windows: Skylight(s), Window Treatments
- Number of fireplaces: 2
- Fireplace features: Two, Family Room, Gas Log, Living Room
- Furnished: Yes
Interior area
- Total interior livable area: 2,642 sqft
Property
Parking
- Total spaces: 2
- Parking features: Attached, Garage, Two Car Garage, Electric Vehicle Charging Station(s), Garage Door Opener
- Attached garage spaces: 2
Features
- Stories: 2
- Patio & porch: Covered, Deck, Patio
- Exterior features: Barbecue, Deck, Sprinkler/Irrigation, Landscaping, Patio
- Has view: Yes
- View description: Trees/Woods
Lot
- Size: 43 Square Feet
- Features: Level
- Topography: Level
Details
- Parcel number: 12746001
Construction
Type & style
- Home type: SingleFamily
- Property subtype: Single Family Residence
Materials
- Frame
- Roof: Composition
Condition
- Updated/Remodeled
- Year built: 1996
Utilities & green energy
- Utilities for property: Cable Available
Community & HOA
Community
- Security: Fire Alarm, Smoke Detector(s)
HOA
- Has HOA: Yes
- Services included: Common Area Maintenance, Insurance, Maintenance Grounds, Sewer, Snow Removal, Trash, Water
- HOA fee: $840 monthly
- HOA name: IPM
- HOA phone: 775-832-0284
Location
- Region: Incline Village
Financial & listing details
- Price per square foot: $1,079/sqft
- Tax assessed value: $956,998
- Annual tax amount: $9,346
- Date on market: 5/28/2026
- Cumulative days on market: 55 days
- Listing agreement: Exclusive Right To Sell
- Listing terms: Cash,Conventional
Estimated market value
$2,720,200
$2.58M - $2.86M
$6,487/mo
Price history
| Date | Event | Price |
|---|---|---|
| 7/15/2026 | Price change | $2,850,000-4.2%$1,079/sqft |
Source:  INCMLS #1018897 Report a problem INCMLS #1018897 Report a problem | ||
| 5/28/2026 | Listed for sale | $2,975,000-4.8%$1,126/sqft |
Source: INCMLS #1018897 Report a problem | ||
| 9/30/2024 | Listing removed | $3,125,000$1,183/sqft |
Source: INCMLS #1015507 Report a problem | ||
| 6/12/2024 | Listed for sale | $3,125,000-3.8%$1,183/sqft |
Source: INCMLS #1015507 Report a problem | ||
| 2/2/2024 | Listing removed | -- |
Source: INCMLS #1014208 Report a problem | ||
| 12/22/2023 | Listed for sale | $3,250,000+91.6%$1,230/sqft |
Source: INCMLS #1014208 Report a problem | ||
| 11/2/2020 | Sold | $1,696,000+202.9%$642/sqft |
Source: Public Record Report a problem | ||
| 4/30/1996 | Sold | $560,000$212/sqft |
Source: Public Record Report a problem | ||
Public tax history
| Year | Property taxes | Tax assessment |
|---|---|---|
| 2026 | $9,346 +14.1% | $334,949 -1% |
| 2025 | $8,188 +2.8% | $338,374 +2.9% |
| 2024 | $7,969 -1.3% | $328,947 +2.7% |
| 2023 | $8,075 +2.7% | $320,389 +20.7% |
| 2022 | $7,863 +2.1% | $265,538 +18.3% |
| 2021 | $7,704 +2.7% | $224,503 +4.3% |
| 2020 | $7,504 -2.6% | $215,167 |
| 2019 | $7,704 +2.7% | $215,167 +11.9% |
| 2018 | $7,504 +7.8% | $192,308 +3.9% |
| 2017 | $6,962 | $185,171 -0.7% |
| 2016 | $6,962 | $186,418 +4.5% |
| 2015 | $6,962 +100.4% | $178,315 +0.1% |
| 2014 | $3,475 -48.7% | $178,213 +6.3% |
| 2013 | $6,771 | $167,685 |
| 2012 | -- | $167,685 -0.9% |
| 2011 | -- | $169,147 -13.6% |
| 2010 | -- | $195,751 -9.3% |
| 2009 | -- | $215,824 -6.1% |
| 2008 | -- | $229,928 +0.3% |
| 2007 | -- | $229,170 +6.8% |
| 2006 | -- | $214,633 +9.9% |
| 2005 | -- | $195,379 +1.1% |
| 2004 | -- | $193,317 +24% |
| 2003 | -- | $155,957 +0.9% |
| 2002 | -- | $154,564 |
| 2001 | -- | $154,564 |
Find assessor info on the county website
Monthly payment
Est. payment
Payment breakdown
Explore the cost of this home by adjusting the details. Changes won't be saved.Climate risks
Neighborhood: 89451
Nearby schools
GreatSchools rating
- 6/10Incline Elementary SchoolGrades: PK-5Distance: 0.4 mi
- 5/10Incline Middle SchoolGrades: 6-8Distance: 0.2 mi
- 8/10Incline High SchoolGrades: 9-12Distance: 0.6 mi
- $2,474,9003 bd3 ba2.6k sqft909 Southwood Blvd #1, Incline Village, NV 89451Off Market

- $1,596,5003 bd3 ba2k sqft907 Southwood Blvd, Incline Village, NV 89451Off Market

- $1,913,3003 bd3 ba2.6k sqft919 Southwood Blvd, Incline Village, NV 89451Off Market
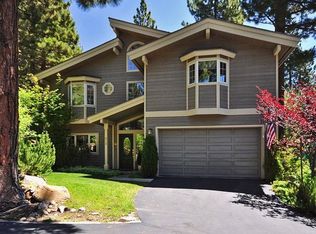
- $1,435,5003 bd3 ba2k sqft905 Southwood Blvd, Incline Village, NV 89451Off Market

- $2,332,3003 bd2 ba2.6k sqft911 Southwood Blvd, Incline Village, NV 89451Off Market
- $1,466,2003 bd3 ba2k sqft903 Southwood Blvd, Incline Village, NV 89451Off Market
- $2,500,0003 bd3 ba2.6k sqft913 Southwood Blvd, Incline Village, NV 89451Sold
- $2,568,4003 bd3 ba2.6k sqft917 Southwood Blvd, Incline Village, NV 89451Off Market
A local agent can set up tours, give advice and negotiate with sellers.
Similar homes
- $2,999,9993 bd4 ba3.1k sqft856 Lake Country Dr, Incline Village, NV 89451For Sale
 MLS ID #1018991, Todd Disbrow, Engel & Volkers. INCMLS
 - $2,930,0004 bd6 ba3.2k sqft976 Caddie Ct, Incline Village, NV 89451For Sale
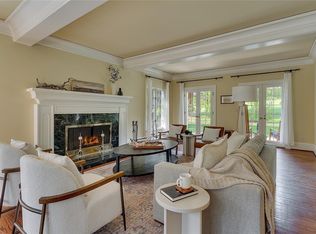 MLS ID #1018869, William Dietz, Tahoe Luxury Properties. INCMLS
 - $2,685,0004 bd4 ba2.7k sqft873 Rosewood Cir, Incline Village, NV 89451For Sale
 MLS ID #1018895, Bruce Soli, Engel & Volkers. INCMLS
 - $2,595,0004 bd3 ba2.9k sqft997 Dorcey Dr, Incline Village, NV 89451For Sale
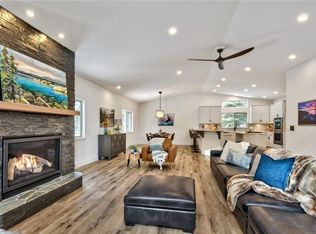 MLS ID #1019022, Sarah Clark, Dickson Realty. INCMLS
 - $2,995,0005 bd4 ba3.1k sqft719 Tyner Way, Incline Village, NV 89451For SaleMLS ID #1018949, Ryan Mitchell, Compass. INCMLS
- $2,695,0004 bd4 ba3.3k sqft960 Dana Ct, Incline Village, NV 89451For SaleMLS ID #1018988, Cory Rudolph, Sierra Sotheby's International. INCMLS
- $2,780,0004 bd4 ba3.5k sqft996 Tyner Way, Incline Village, NV 89451For SaleMLS ID #1018889, Sabrina Belleci, Casa Tua. INCMLS
- $2,350,0004 bd2 ba2.4k sqft893 Donna Dr, Incline Village, NV 89451For SaleMLS ID #1018935, Hunter Platte, Lakeshore Realty. INCMLS
- $2,999,0003 bd2 ba1.5k sqft628 Martis Peak Dr, Incline Village, NV 89451For SaleMLS ID #1018836, Mary Kleingartner, Compass. INCMLS
- $2,349,0003 bd4 ba2.8k sqft914 Jennifer St, Incline Village, NV 89451For SaleMLS ID #1018764, Sabrina Belleci, Casa Tua. INCMLS
- $3,250,0003 bd4 ba3.1k sqft608 Dorothy Ct, Incline Village, NV 89451For SaleMLS ID #1018809, Jacqueline M. Taormina, Chase International. INCMLS
- $2,485,0004 bd4 ba2.7k sqft852 Rosewood Cir, Incline Village, NV 89451For SaleMLS ID #1018971, Teresa Di Loreto, Challenger Real Estate Service. INCMLS
- $2,295,0005 bd4 ba2.9k sqft376 Country Club Dr, Incline Village, NV 89451For SaleMLS ID #1019000, Christine Ferris, Lakeshore Realty. INCMLS
- $2,500,0004 bd4 ba2.7k sqft796 Rosewood Cir, Incline Village, NV 89451For SaleMLS ID #1018792, John Cook, Coldwell Banker Select. INCMLS
- $2,049,0004 bd3 ba2.5k sqft1064 Lucerne Way, Incline Village, NV 89451For SaleMLS ID #1019047, Grant Meyer, Coldwell Banker Select. INCMLS
- $2,220,7503 bd3 ba2.5k sqft581 Chico Ct, Incline Village, NV 89451For SaleMLS ID #1018867, John Cook, Coldwell Banker Select. INCMLS
- $2,650,0004 bd4 ba3.4k sqft967 JENNIFER Street, Incline Village, NV 89451For SaleMLS ID #1018067, Bruce Simonian. eXp Realty
- $2,150,0003 bd3 ba2.3k sqft594 Tyner Way, Incline Village, NV 89451For SaleMLS ID #1018800, Jerry Nerlove, Coldwell Banker Select. INCMLS
- $2,590,0004 bd4 ba2.9k sqft400 Fairview Blvd #156, Incline Village, NV 89451For SaleMLS ID #1019015, Caitlin Khoury, Compass. INCMLS
- $1,985,0005 bd3 ba2.3k sqft725 Lynda Ct, Incline Village, NV 89451For SaleMLS ID #1018763, John Cook, Coldwell Banker Select. INCMLS
