Welcome to a one-of-a-kind home in a truly one-of-a-kind location—nestled along Hole 5 of the Fargo Country Club and designed to maximize both character and views. This 4-level split offers unique features, spacious living, and large windows that frame the beauty of the golf course year-round.
Step into the main level, where high ceilings, a beamed living room, and an abundance of built-in cabinetry create a warm, inviting atmosphere. Upstairs, the primary suite overlooks the greens for a serene start and finish to your day. A second bedroom and two bathrooms complete this level, providing flexible living options. The lower level features a third bedroom, an additional bathroom, and a comfortable family room with a fireplace and walkout to the backyard—perfect for enjoying the outdoor setting. The basement adds even more usable space with a second family room, plus laundry, utilities, and ample storage. With 3 bedrooms, 3 bathrooms, and a 2-stall attached garage, this home blends thoughtful design with an unbeatable setting. Homes like this—both distinctive in style and ideally situated—are rare finds. Schedule a showing today!
Closed
Price Unknown
909 Southwood Dr S, Fargo, ND 58103
3beds
2,400sqft
Single Family Residence
Built in 1963
10,628 Square Feet Lot
$446,500 Zestimate®
$--/sqft
$2,686 Estimated rent
Home value
$446,500
$411,000 - $487,000
$2,686/mo
Zestimate® history
Owner options
List your home for rent
$2,686/mo
Rent Zestimate®
Find your next renter with Zillow Rental Manager. Plus, with online applications, you can quickly screen prospective tenants – for free.
$2,686/mo
Rent Zestimate®
Refinance and save
Refinancing to a lower rate could help reduce your monthly payments and save thousands over the life of the loan.
Explore your selling options
Work with a Zillow partner agent
Leverage their expertise and Zillow's premium Showcase listings to get your home seen by more buyers.
Get startedList with your own agent
Get your home in front of millions of buyers by listing it on Zillow.
Learn how to do itSell it yourself
Take full control of how buyers see your home on Zillow by listing For Sale by Owner (FSBO).
List your homeWhat's special
Abundance of built-in cabinetryWalkout to the backyardAmple storageSpacious livingHigh ceilings
Zillow last checked:
Listing updated:
Listed by:
Alexis Kopperud 701-361-4027,
Prime Realty
Bought with:
Simon R Irish
Prime Realty
Source: NorthstarMLS as distributed by MLS GRID,MLS#: 6818949
Facts & features
Interior
Bedrooms & bathrooms
- Bedrooms: 3
- Bathrooms: 3
- 3/4 bathrooms: 3
Bedroom
- Level: Upper
Bedroom 2
- Level: Upper
Bedroom 3
- Level: Lower
Bathroom
- Level: Upper
Bathroom
- Level: Upper
Bathroom
- Level: Lower
Dining room
- Level: Main
Family room
- Level: Lower
Family room
- Level: Basement
Kitchen
- Level: Main
Laundry
- Level: Basement
Living room
- Level: Main
Mud room
- Level: Lower
Storage
- Level: Basement
Utility room
- Level: Basement
Heating
- Boiler, Hot Water
Cooling
- Central Air
Appliances
- Included: Cooktop, Dishwasher, Disposal, Dryer, Refrigerator, Wall Oven, Washer
Features
- Basement: Finished,Walk-Out Access
- Number of fireplaces: 1
- Fireplace features: Family Room
Interior area
- Total structure area: 2,400
- Total interior livable area: 2,400 sqft
- Finished area above ground: 2,184
- Finished area below ground: 216
Property
Parking
- Total spaces: 2
- Parking features: Attached
- Attached garage spaces: 2
Accessibility
- Accessibility features: None
Features
- Levels: Four or More Level Split
- Patio & porch: Patio
- Fencing: Chain Link,Full
Lot
- Size: 10,628 Square Feet
- Dimensions: 80 x 143
- Features: On Golf Course
Details
- Foundation area: 1512
- Parcel number: 01286000550000
- Zoning description: Residential-Single Family
Construction
Type & style
- Home type: SingleFamily
- Property subtype: Single Family Residence
Condition
- New construction: No
- Year built: 1963
Utilities & green energy
- Gas: Natural Gas
- Sewer: City Sewer/Connected
- Water: City Water/Connected
Community & HOA
Community
- Subdivision: Southwood
HOA
- Has HOA: No
Location
- Region: Fargo
Financial & listing details
- Tax assessed value: $330,600
- Annual tax amount: $2,594
- Date on market: 11/24/2025
- Cumulative days on market: 18 days
Price history
| Date | Event | Price |
|---|---|---|
| 12/30/2025 | Sold | -- |
Source:  NorthstarMLS as distributed by MLS GRID #6818949 Report a problem NorthstarMLS as distributed by MLS GRID #6818949 Report a problem | ||
| 12/12/2025 | Pending sale | $485,000$202/sqft |
Source: NorthstarMLS as distributed by MLS GRID #6818949 Report a problem | ||
| 11/24/2025 | Listed for sale | $485,000$202/sqft |
Source: NorthstarMLS as distributed by MLS GRID #6818949 Report a problem | ||
Public tax history
| Year | Property taxes | Tax assessment |
|---|---|---|
| 2025 | $2,866 +8.9% | $330,600 |
| 2024 | $2,633 -39.6% | $330,600 |
| 2023 | $4,360 +7.9% | $330,600 +10% |
| 2022 | $4,042 +14.9% | $300,500 +13.6% |
| 2021 | $3,517 +1.3% | $264,600 |
| 2020 | $3,473 -0.8% | $264,600 |
| 2019 | $3,500 +1.3% | $264,600 |
| 2018 | $3,455 +6.1% | $264,600 +110% |
| 2017 | $3,256 +12.2% | $126,000 +3% |
| 2016 | $2,901 +6.6% | $122,350 +13.8% |
| 2015 | $2,721 +2.3% | $107,550 +5% |
| 2014 | $2,659 -0.1% | $102,450 |
| 2013 | $2,661 -39.7% | $102,450 -19.8% |
| 2012 | $4,411 -1.2% | $127,750 |
| 2011 | $4,465 +0.4% | $127,750 |
| 2010 | $4,446 +1.1% | $127,750 |
| 2009 | $4,398 -11.9% | $127,750 -50% |
| 2008 | $4,993 | $255,500 +100% |
| 2007 | -- | $127,750 +20.1% |
| 2006 | $4,369 -1.4% | $106,350 +7% |
| 2005 | $4,430 +18.8% | $99,400 +17.7% |
| 2003 | $3,727 +4.1% | $84,450 +5% |
| 2001 | $3,580 | $80,450 |
Find assessor info on the county website
Neighborhood: Lincoln
Nearby homes
- $486,9004 bd1 ba2.4k sqft915 Southwood Dr S, Fargo, ND 58103Off Market
- $612,3003 bd3 ba2.6k sqft901 Southwood Dr S, Fargo, ND 58103Off Market

- $432,5004 bd2 ba2.8k sqft902 Southwood Dr S, Fargo, ND 58103Off Market

- $760,6003 bd4 ba3.6k sqft821 Southwood Dr S, Fargo, ND 58103Off Market
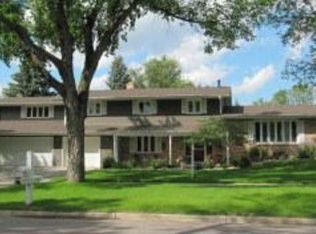
- $580,600-- bd-- ba3.7k sqft921 Southwood Dr S, Fargo, ND 58103Off Market
- $--4 bd3 ba2.9k sqft822 Southwood Dr S, Fargo, ND 58103Sold
- $383,700-- bd-- ba1.4k sqft906 Southwood Dr S, Fargo, ND 58103Off Market
- $571,800-- bd-- ba2.7k sqft922 Southwood Dr S, Fargo, ND 58103Off Market
Nearby schools
GreatSchools rating
- 4/10Lincoln Elem SchoolGrades: K-5Distance: 0.7 mi
- 5/10Carl Ben Eielson Middle SchoolGrades: 6-8Distance: 1.9 mi
- 5/10South High SchoolGrades: 9-12Distance: 1.7 mi
- North Dakota
- Cass County
- Fargo
- 58103
- Lincoln
- 909 Southwood Dr S
Nearby cities
Nearby neighborhoods
Nearby zip codes
Other Fargo Topics
