Some houses just feel right the second you pull up, and this is one of them. Step through the welcoming ranch foyer and take it all in: soaring vaulted ceilings, natural light for days, and an airy, connected layout where the kitchen, dining, and living spaces flow together. The kitchen brings the goods with custom cabinetry, stainless appliances, a pantry, and a breakfast bar that spills into the cheerful breakfast room. Engineered hardwood and luxury vinyl tile carry you through the main level, where the laundry lives- right where it should. The primary suite is your private escape, walk-in closet plus an en-suite bath with a double vanity and a tub made for long relaxing soaks. The two spare bedrooms? Updated, adorable, and surprisingly good on space — perfect for guests, kiddos, or that home office you keep talking about. Now for the bonus round: a massive unfinished basement with an egress window and bath room rough-in, totally ready for whatever you dream up! Additional living space awaits; rec room, home gym, fourth bedroom, and every bit of it builds value! Out back, the fully fenced yard is made for pets, playtime, and lazy weekends under the charming gazebo. Add an extended driveway, 2-car garage, and a peaceful spot at the end of the street, and you've got a home that's move-in ready today with room to grow tomorrow.
Active under contract
Listed by: EXP Realty, LLC • Lauren A Carver • Contact: 843-271-8243
Price cut: $1K (7/21)
$324,000
909 Spalding Ct, Pevely, MO 63070
3beds
1,399sqft
Single Family Residence
Built in 2007
0.31 Acres Lot
$-- Zestimate®
$232/sqft
$-- HOA
What's special
Charming gazeboExtended drivewayNatural light for daysWelcoming ranch foyerBreakfast barCheerful breakfast roomStainless appliances
- 13 days |
- 882 |
- 52 |
Zillow last checked:
Listing updated:
Listed by:
Lauren A Carver 843-271-8243,
EXP Realty, LLC,
Tyler M Schmitz 314-808-8024,
EXP Realty, LLC
Source: MARIS,MLS#: 26043002 Originating MLS: Southern Gateway Association of REALTORS
Originating MLS: Southern Gateway Association of REALTORSFacts & features
Interior
Bedrooms & bathrooms
- Bedrooms: 3
- Bathrooms: 2
- Full bathrooms: 2
- Main level bathrooms: 2
- Main level bedrooms: 3
Heating
- Electric, Forced Air
Cooling
- Ceiling Fan(s), Central Air, Electric
Appliances
- Laundry: Laundry Room, Main Level
Features
- Ceiling Fan(s), Eat-in Kitchen, High Ceilings, High Speed Internet, Open Floorplan, Tub, Vaulted Ceiling(s)
- Basement: Full,Storage Space,Unfinished
- Has fireplace: No
Interior area
- Total structure area: 1,399
- Total interior livable area: 1,399 sqft
- Finished area above ground: 1,399
Property
Parking
- Total spaces: 2
- Parking features: Additional Parking, Garage, Garage Door Opener, Off Street, Oversized
- Attached garage spaces: 2
Features
- Levels: One
- Patio & porch: Awning(s), Covered, Patio
- Fencing: Back Yard,Fenced,Full
Lot
- Size: 0.31 Acres
- Dimensions: 110 x 153 x 40 x 154 x 8 x 32
- Features: Back Yard, Cleared, Cul-De-Sac, Landscaped
Details
- Parcel number: 104.020.02001035
- Special conditions: Standard
Construction
Type & style
- Home type: SingleFamily
- Architectural style: Traditional
- Property subtype: Single Family Residence
Materials
- Brick, Vinyl Siding
Condition
- Year built: 2007
Utilities & green energy
- Electric: Ameren
- Sewer: Public Sewer
- Water: Public
- Utilities for property: Underground Utilities
Community & HOA
Community
- Subdivision: Pevely Heights 02
HOA
- Has HOA: No
Location
- Region: Pevely
Financial & listing details
- Price per square foot: $232/sqft
- Tax assessed value: $225,200
- Annual tax amount: $2,981
- Date on market: 7/10/2026
- Cumulative days on market: 13 days
- Listing terms: Cash,Conventional,FHA,VA Loan
Estimated market value
Not available
Estimated sales range
Not available
Not available
Price history
| Date | Event | Price |
|---|---|---|
| 7/22/2026 | Contingent | $324,000$232/sqft |
Source:  MARIS #26043002 Report a problem MARIS #26043002 Report a problem | ||
| 7/21/2026 | Price change | $324,000-0.3%$232/sqft |
Source: MARIS #26043002 Report a problem | ||
| 7/10/2026 | Listed for sale | $325,000+38.4%$232/sqft |
Source: MARIS #26043002 Report a problem | ||
| 12/8/2021 | Sold | -- |
Source: MARIS #21079549 Report a problem | ||
| 11/8/2021 | Pending sale | $234,900$168/sqft |
Source: MARIS #21079549 Report a problem | ||
| 11/4/2021 | Listed for sale | $234,900+17.5%$168/sqft |
Source: MARIS #21079549 Report a problem | ||
| 9/20/2019 | Sold | -- |
Source: MARIS #19061021 Report a problem | ||
| 8/26/2019 | Pending sale | $199,900$143/sqft |
Source: REAL LIVING GATEWAY REAL EST #19061021 Report a problem | ||
| 8/14/2019 | Listed for sale | $199,900+5.8%$143/sqft |
Source: Real Living Gateway Real Est #19061021 Report a problem | ||
| 7/24/2018 | Listing removed | $189,000$135/sqft |
Source: Wright Living Real Estate, LLC #18051124 Report a problem | ||
| 7/17/2018 | Pending sale | $189,000$135/sqft |
Source: Wright Living Real Estate, LLC #18051124 Report a problem | ||
| 6/25/2018 | Listed for sale | $189,000+33.2%$135/sqft |
Source: Wright Living Real Estate, LLC #18051124 Report a problem | ||
| 4/26/2018 | Listing removed | $141,913$101/sqft |
Source: Auction.com Report a problem | ||
| 4/4/2018 | Listed for sale | -- |
Source: Auction.com Report a problem | ||
Public tax history
| Year | Property taxes | Tax assessment |
|---|---|---|
| 2025 | $2,981 +9.3% | $42,800 +7.5% |
| 2024 | $2,727 -5.8% | $39,800 |
| 2023 | $2,895 +11.8% | $39,800 +11.8% |
| 2022 | $2,589 -0.1% | $35,600 |
| 2021 | $2,591 +6.1% | $35,600 +9.5% |
| 2020 | $2,443 +0% | $32,500 |
| 2019 | $2,442 | $32,500 |
| 2018 | $2,442 +3.1% | $32,500 |
| 2017 | $2,367 | $32,500 +6.6% |
| 2016 | $2,367 +5.1% | $30,500 |
| 2015 | $2,252 | $30,500 +1% |
| 2013 | $2,252 | $30,200 |
Find assessor info on the county website
Monthly payment
Est. payment
Payment breakdown
Explore the cost of this home by adjusting the details. Changes won't be saved.Climate risks
Neighborhood: 63070
Nearby schools
GreatSchools rating
- 4/10Pevely Elementary SchoolGrades: K-5Distance: 1 mi
- 8/10Senn-Thomas Middle SchoolGrades: 6-8Distance: 0.2 mi
- 7/10Herculaneum High SchoolGrades: 9-12Distance: 0.8 mi
Schools provided by the listing agent
- Elementary: Pevely Elem.
- Middle: Senn-Thomas Middle
- High: Herculaneum High
Source: MARIS. This data may not be complete. We recommend contacting the local school district to confirm school assignments for this home.
- $298,0003 bd2 ba1.3k sqft913 Spalding Ct, Pevely, MO 63070Off Market

- $274,4003 bd2 ba1k sqft905 Spalding Ct, Pevely, MO 63070Off Market
- $304,800-- bd-- ba-- sqft909 Spalding Ct, Pevely, MO 63070Off Market
- $351,6004 bd4 ba3.1k sqft482 Pevely Heights Dr, Pevely, MO 63070Off Market
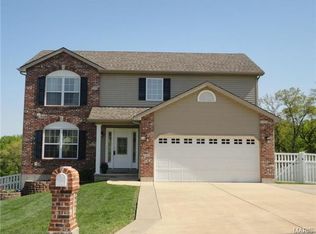
- $280,600-- bd-- ba1.2k sqft478 Pevely Heights Dr, Pevely, MO 63070Off Market
- $324,600-- bd2 ba1.4k sqft486 Pevely Heights Dr, Pevely, MO 63070Off Market
- $--3 bd2 ba1.2k sqft470 Pevely Heights Dr, Pevely, MO 63070Sold
- $376,500-- bd-- ba1.9k sqft912 Spalding Ct, Pevely, MO 63070Off Market
A local agent can set up tours, give advice and negotiate with sellers.
A local lender can help you make sure your offer is ready when you are.
Similar homes
- $289,0003 bd2 ba1.3k sqft2050 Magnolia Way, Pevely, MO 63070For Sale
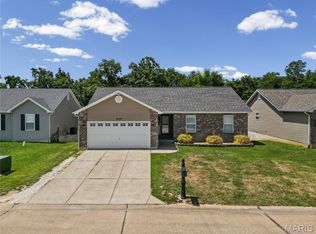
 MLS ID #26042053, Stefanie R Harris, EXP Realty, LLC. MARIS
 - $274,5003 bd2 ba1.2k sqft701 Vine St, Festus, MO 63028For Sale
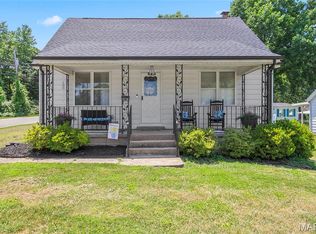 MLS ID #26043485, Theresa Leitterman, Main Key Realty LLC. MARIS
 - $359,0003 bd3 ba1.4k sqft1907 Eagle Crst, Barnhart, MO 63012For Sale
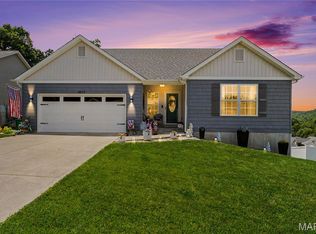 MLS ID #26042403, Michelle L Green, Realty Executives Premiere. MARIS
 - $295,0003 bd3 ba2k sqft2330 Garden Ln, Festus, MO 63028For Sale
 MLS ID #26031339, Lexi M Engelbach, Keller Williams Chesterfield. MARIS
 - $350,0003 bd2 ba1.8k sqft416 Richarz Dr, Fenton, MO 63026For SaleMLS ID #26038355, Daniel W Swanson, RE/MAX Results. MARIS
- $350,0004 bd3 ba1.7k sqft140 Juanita Ln, Arnold, MO 63010For SaleMLS ID #26039727, Anne V Valenza, Keller Williams Realty St. Louis. MARIS
- $308,0003 bd4 ba1.7k sqft107 Ezekiel Ct, Hillsboro, MO 63050For SaleMLS ID #26041178, Gina M Kelso, Berkshire Hathaway HomeServices Select Properties. MARIS
- $330,0003 bd2 ba1.4k sqft5288 Bloomfield Dr, Saint Louis, MO 63129For SaleMLS ID #26046331, Matt A Torbeck, Coldwell Banker Realty - Gundaker. MARIS
- $285,0003 bd2 ba1.6k sqft8075 Glenn Dr, Barnhart, MO 63012For SaleMLS ID #26022987, Richard Hart, Gladys Manion, Inc.. MARIS
- $316,5004 bd3 ba1.9k sqft601 Boyne St, De Soto, MO 63020For SaleMLS ID #26046152, Jeannie Baumgartner, Epique Realty. MARIS
- $325,0004 bd2 ba1.4k sqft9618 E Vista Dr, Hillsboro, MO 63050For SaleMLS ID #26037500, Pixie D Hammond, Berkshire Hathaway HomeServices Select Properties. MARIS
- $335,0003 bd2 ba1.5k sqft4976 Paradise Meadows Dr, Imperial, MO 63052For SaleMLS ID #26038609, April D Sanders, Redfin Corporation. MARIS
- $289,0002 bd2 ba1.4k sqft355 Oak Ridge Pkwy, Arnold, MO 63010For SaleMLS ID #26041323, Ashleigh Bolar, Keller Williams Marquee. MARIS
- $329,9004 bd3 ba1.2k sqft635 Elm St, Hillsboro, MO 63050For SaleMLS ID #26036269, Jeff X Zheng, RE/MAX Platinum. MARIS
- $314,9003 bd3 ba1.7k sqft1873 Fox Pointe Dr, Arnold, MO 63010For SaleMLS ID #26040746, Ashleigh Kondracki, Berkshire Hathaway HomeServices Select Properties. MARIS
- $324,9003 bd1 ba1k sqft4684 Venarde Dr, Saint Louis, MO 63128For SaleMLS ID #26038948, Heather A Reeves, RE/MAX Results. MARIS
- $315,0003 bd3 ba1.8k sqft3220 Baisch Dr, De Soto, MO 63020For SaleMLS ID #26031802, Jennifer R Jones, Rooted Real Estate & Auction Co.. MARIS
- $325,0003 bd3 ba1.7k sqft2325 Arkansas Dr, High Ridge, MO 63049For SaleMLS ID #26035799, Joe W Hostman, RE/MAX Results. MARIS
- $350,0003 bd3 ba1.9k sqft2546 Baltusrol Dr, Saint Louis, MO 63129For SaleMLS ID #26043346, Koel A Branson, Dielmann Sotheby's International Realty. MARIS
- $274,9003 bd2 ba1.8k sqft4005 Reavis Barracks Rd, Saint Louis, MO 63125For SaleMLS ID #26044190, Donna L Flamm, Gateway Real Estate. MARIS
