Skip main navigation
Pending
  • $2,000,000

    909 Spirit Rock Point, Highlands Ranch, CO 80126

    4beds
    4,917sqft
    Single Family Residence
    Built in 2015
    10,454 Square Feet Lot
    $2,000,500 Zestimate®
    $407/sqft
    $458/mo HOA

    What's special

    30 days
    |
    229
    |
    4
    |

    Zillow last checked:

    Listing updated:

    Listed by:

    Tina Christensen 303-335-7060 tina.christensen@theagencyre.com,

    The Agency - Denver

    Source: REcolorado as distributed by MLS GRID,MLS#: 3709473MLS Logo

      Facts & features

      Interior

      Bedrooms & bathrooms
      • Bedrooms: 4
      • Bathrooms: 4
      • Full bathrooms: 1
      • 3/4 bathrooms: 2
      • 1/2 bathrooms: 1
      • Main level bathrooms: 3
      • Main level bedrooms: 2
      Bedroom
      • Level: Main
      Bedroom
      • Level: Main
      Bedroom
      • Level: Basement
      Bedroom
      • Level: Basement
      Bathroom
      • Features: Primary Suite
      • Level: Main
      Bathroom
      • Level: Main
      Bathroom
      • Level: Basement
      Bathroom
      • Level: Main
      Bonus room
      • Description: Wet Bar
      • Level: Basement
      Dining room
      • Level: Main
      Kitchen
      • Level: Main
      Laundry
      • Level: Main
      Office
      • Level: Main
      Heating
      • Forced Air
      Cooling
      • Central Air
      Appliances
      • Included: Bar Fridge, Cooktop, Dishwasher, Disposal, Double Oven, Humidifier, Water Purifier, Water Softener
      Features
      • Eat-in Kitchen, Entrance Foyer, Five Piece Bath, Granite Counters, High Ceilings, High Speed Internet, Kitchen Island, Open Floorplan, Pantry, Primary Suite, Smoke Free, Vaulted Ceiling(s), Walk-In Closet(s), Wet Bar
      • Flooring: Carpet, Stone, Wood
      • Windows: Double Pane Windows, Window Coverings
      • Basement: Crawl Space,Exterior Entry,Finished,Full,Sump Pump,Walk-Out Access
      • Number of fireplaces: 3
      • Fireplace features: Basement, Family Room, Gas, Gas Log, Kitchen
      Interior area
      • Total structure area: 4,917
      • Total interior livable area: 4,917 sqft
      • Finished area above ground: 2,735
      • Finished area below ground: 1,424

      Property

      Parking
      • Total spaces: 3
      • Parking features: Insulated Garage, Lighted
      • Attached garage spaces: 3
      Features
      • Levels: One
      • Stories: 1
      • Patio & porch: Covered, Deck, Front Porch, Patio
      • Exterior features: Balcony
      • Fencing: Full
      • Has view: Yes
      • View description: City, Mountain(s)
      Lot
      • Size: 10,454 Square Feet
      • Features: Greenbelt, Landscaped, Level, Master Planned, Open Space, Sprinklers In Front, Sprinklers In Rear
      Details
      • Parcel number: R0483527
      • Special conditions: Standard

      Construction

      Type & style
      • Home type: SingleFamily

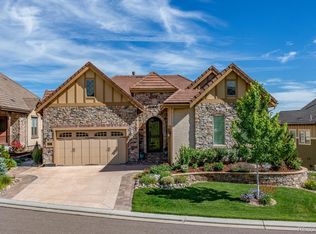
      • Architectural style: Mountain Contemporary
      • Property subtype: Single Family Residence
      Materials
      • Frame, Stone, Stucco, Wood Siding
      • Foundation: Structural
      Condition
      • Year built: 2015
      Details
      • Builder model: Canterbury
      • Builder name: Shea Homes

      Utilities & green energy

      • Electric: 220 Volts, 220 Volts in Garage
      • Sewer: Public Sewer
      • Utilities for property: Cable Available, Electricity Connected, Internet Access (Wired), Natural Gas Connected

      Community & HOA

      Community
      • Security: Carbon Monoxide Detector(s), Smoke Detector(s)
      • Subdivision: Backcountry
      HOA
      • Has HOA: Yes
      • HOA fee: $400 monthly
      • HOA name: Associa
      • HOA phone: 303-346-2800
      • Second HOA fee: $174 quarterly
      • Second HOA name: HRCA
      • Second HOA phone: 303-791-0430
      Location
      • Region: Highlands Ranch

      Financial & listing details

      • Price per square foot: $407/sqft
      • Tax assessed value: $1,697,562
      • Annual tax amount: $11,102
      • Date on market: 7/19/2026
      • Listing terms: Cash
      • Exclusions: Washer, Dryer, Garage Fridge, Personal Property
      • Ownership: Individual
      • Electric utility on property: Yes
      • Road surface type: Paved

        Estimated market value

        $2,000,500

        $1.90M - $2.10M

        $5,280/mo

        Price history

        DateEventPrice
        7/19/2026Pending sale$2,000,000+94.1%$407/sqft
        Source: REcolorado as distributed by MLS GRID #3709473 Report a problem
        11/30/2015Sold$1,030,436$210/sqft
        Source: Public Record Report a problem

        Public tax history

        YearProperty taxesTax assessment
        2025$10,681 +0.2%$106,090 -9.3%
        2024$10,662 +50.1%$117,020 -1%
        2023$7,104 -3.8%$118,150 +51.9%
        2022$7,388 $77,760 -2.8%
        2021-- $79,990 +16.4%
        2020$6,374 +2.3%$68,730
        2019$6,228 0%$68,730 +4.3%
        2018$6,228 +9.8%$65,900
        2017$5,671 +116%$65,900 +77.4%
        2016$2,626 -21.1%$37,150 -5%
        2015$3,327 $39,110
        Find assessor info on the county website

        Monthly payment

        Est. payment

        Payment breakdown

        Explore the cost of this home by adjusting the details. Changes won't be saved.
        All calculations are estimates and provided by Zillow, Inc. for informational purposes only. Actual amounts may vary.
        HOA fees may include property taxes on listings classified as Co-Ops. Contact the listing agent and/or owner for fee details.
        See how much you could borrow to make a competitive offer.

        Climate risks

        Neighborhood: 80126

        Getting around

        3 / 100
        Car-Dependent
        5 / 100
        Somewhat Bikeable

        Nearby schools

        GreatSchools rating
        Schools provided by the listing agent
        • Elementary: Stone Mountain
        • Middle: Ranch View
        • High: Thunderridge
        • District: Douglas RE-1

        Source: REcolorado as distributed by MLS GRID. This data may not be complete. We recommend contacting the local school district to confirm school assignments for this home.

        A local agent can set up tours, give advice and negotiate with sellers.

        Browse local experts

        Similar homes