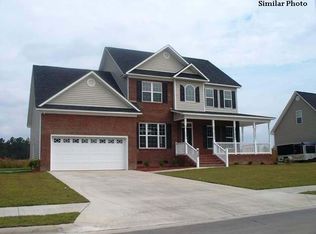
Located in the back of the highly coveted subdivision of Carolina Forest, this beautiful 4 bedroom, 3 bath has everything needed to make your household feel at home! The charming front porch is the perfect place to sit in your rocking chair and take in some breathtaking Carolina sunsets. Entering the home, you will notice the beautiful hardwood flooring and updated fixtures. To the left, the formal dining room is detailed with picturesque wainscoting, and unique french country lighting. The dining room leads to the updated kitchen--with a large island, gas range, quartz countertop, large farmhouse sink, and a brick backsplash to match the cozy gas fireplace in the FR. Off the kitchen you will find the large open FR, with lots of windows to allow ample light. Adjacent to the FR is a bonus den, office space, or play room. Upstairs you will find a huge master bedroom with his and her's walk-in closets and a giant master bathroom, with a shower, a soaking tub, and a private toilet. Two generous bedrooms with large closets are down the hall from the master. Above the garage rests an oversized bonus room or 4th bedroom. Enjoy spring and summer nights in your large screened in porch. Continue to the huge deck and concrete patio! There is ample yard space for kids and pets to run around. This backyard is perfect for entertaining with a large brick fireplace built onto the patio and the yard backing up to the beautiful and mature pines! Carolina Forest amenities include a community clubhouse and pool, a playground, and side-walks throughout. Carolina Forest Elementary is across the street and is a top-rated school in the area. Minutes away from Western Blvd and Camp Lejeune.
Sold for $382,500
$382,500
909 Stagecoach Drive, Jacksonville, NC 28546
4beds
2,437sqft
Single Family Residence
Built in 2010
0.34 Acres Lot
$399,600 Zestimate®
$157/sqft
$2,251 Estimated rent
Home value
$399,600
$380,000 - $420,000
$2,251/mo
Zestimate® history
Owner options
List your home for rent
$2,251/mo
Rent Zestimate®
Find your next renter with Zillow Rental Manager. Plus, with online applications, you can quickly screen prospective tenants – for free.
$2,251/mo
Rent Zestimate®
Refinance and save
$2,308/mo
Est. payment
Refinancing to a lower rate could help reduce your monthly payments and save thousands over the life of the loan.
$2,308/mo
Est. payment
Explore your selling options
Work with a Zillow partner agent
Leverage their expertise and Zillow's premium Showcase listings to get your home seen by more buyers.
Get startedList with your own agent
Get your home in front of millions of buyers by listing it on Zillow.
Learn how to do itSell it yourself
Take full control of how buyers see your home on Zillow by listing For Sale by Owner (FSBO).
List your homeWhat's special
Large brick fireplaceCozy gas fireplaceFormal dining roomHuge deckQuartz countertopLarge open frPlay room
Zillow last checked:
Listing updated:
Listed by:
Nicholas Huscroft 330-249-3499,
Chosen Realty of NC
Bought with:
Jennifer Triana, 319008
Coast2Coast Real Estate Connections
Source: Hive MLS,MLS#: 100430603 Originating MLS: Johnston County Association of REALTORS
Originating MLS: Johnston County Association of REALTORSFacts & features
Interior
Bedrooms & bathrooms
- Bedrooms: 4
- Bathrooms: 3
- Full bathrooms: 2
- 1/2 bathrooms: 1
Rooms
- Room types: Master Bedroom, Bedroom 2, Bedroom 3, Bedroom 4, Living Room, Dining Room, Kitchen, Breakfast Nook, Den, Laundry
Primary bedroom
- Level: Second
- Dimensions: 14.83 x 14.67
Bedroom 2
- Level: Second
- Dimensions: 13.83 x 13.5
Bedroom 3
- Level: Second
- Dimensions: 10.83 x 13.33
Bedroom 4
- Level: Second
- Dimensions: 16.33 x 19
Breakfast nook
- Level: First
- Dimensions: 8.67 x 12
Den
- Level: First
- Dimensions: 12 x 14.33
Dining room
- Level: First
- Dimensions: 12 x 13.83
Kitchen
- Level: First
- Dimensions: 11.67 x 12
Laundry
- Level: Second
- Dimensions: 5.67 x 5.83
Living room
- Level: First
- Dimensions: 16 x 18.5
Heating
- Other
Cooling
- Central Air
Appliances
- Included: Gas Oven, Gas Cooktop, Built-In Microwave, Refrigerator, Ice Maker, Disposal, Dishwasher
Features
- Walk-in Closet(s), High Ceilings, Whirlpool, Ceiling Fan(s), Pantry, Walk-in Shower, Blinds/Shades, Walk-In Closet(s)
- Flooring: Carpet, Wood
- Basement: None
Interior area
- Total structure area: 2,437
- Total interior livable area: 2,437 sqft
Property
Parking
- Total spaces: 4
- Parking features: Paved
- Uncovered spaces: 4
Features
- Levels: Two
- Stories: 2
- Patio & porch: Deck, Patio, Porch, Screened
- Exterior features: None
- Pool features: None
- Fencing: Back Yard,Wood
- Waterfront features: None
Lot
- Size: 0.34 Acres
- Dimensions: 170 x 88
Details
- Parcel number: 076323
- Zoning: RSF-7
- Special conditions: Standard
Construction
Type & style
- Home type: SingleFamily
- Property subtype: Single Family Residence
Materials
- Block, Vinyl Siding
- Foundation: Crawl Space
- Roof: Shingle
Condition
- New construction: No
- Year built: 2010
Utilities & green energy
- Water: Public
- Utilities for property: Sewer Connected, Water Available, Water Connected
Community & HOA
Community
- Security: Smoke Detector(s)
- Subdivision: Carolina Forest
HOA
- Has HOA: Yes
- Amenities included: Clubhouse, Pool, Maintenance Common Areas, Maintenance Roads, Playground, Sidewalks, Street Lights
- HOA fee: $495 monthly
- HOA name: Advantage Gold Realty
- HOA phone: 910-353-2001
Location
- Region: Jacksonville
Financial & listing details
- Price per square foot: $157/sqft
- Tax assessed value: $305,103
- Annual tax amount: $3,829
- Date on market: 10/10/2025
- Cumulative days on market: 7 days
- Listing agreement: Exclusive Agency
- Listing terms: Cash,Conventional,FHA,VA Loan
- Road surface type: Paved
Price history
| Date | Event | Price |
|---|---|---|
| 4/19/2024 | Sold | $382,500+0.7%$157/sqft |
Source:  Hive MLS #100430603 Report a problem Hive MLS #100430603 Report a problem | ||
| 3/8/2024 | Pending sale | $380,000$156/sqft |
Source: Hive MLS #100430603 Report a problem | ||
| 3/2/2024 | Listed for sale | $380,000+33.4%$156/sqft |
Source: Hive MLS #100430603 Report a problem | ||
| 4/29/2021 | Sold | $284,900+1.8%$117/sqft |
Source: Hive MLS #100263002 Report a problem | ||
| 3/27/2021 | Pending sale | $279,900$115/sqft |
Source: Hive MLS #100263002 Report a problem | ||
| 3/25/2021 | Listed for sale | $279,900+17.9%$115/sqft |
Source: Hive MLS #100263002 Report a problem | ||
| 6/22/2018 | Sold | $237,500-3.1%$97/sqft |
Source: Public Record Report a problem | ||
| 4/21/2018 | Pending sale | $245,000+8.2%$101/sqft |
Source: CENTURY 21 Sweyer & Associates #100110973 Report a problem | ||
| 6/15/2015 | Sold | $226,500-5.6%$93/sqft |
Source: Public Record Report a problem | ||
| 6/6/2015 | Price change | $239,900+1.7%$98/sqft |
Source: Coldwell Banker Fountain Realty #154649 Report a problem | ||
| 4/24/2015 | Price change | $235,900-1.7%$97/sqft |
Source: BHHS Hometown, REALTORS #165307 Report a problem | ||
| 12/19/2014 | Price change | $239,900-4%$98/sqft |
Source: Coldwell Banker Fountain Realty #154649 Report a problem | ||
| 5/23/2014 | Listed for sale | $249,900-2%$103/sqft |
Source: Coldwell Banker Fountain #154649 Report a problem | ||
| 5/28/2010 | Sold | $255,000$105/sqft |
Source: Public Record Report a problem | ||
Public tax history
| Year | Property taxes | Tax assessment |
|---|---|---|
| 2025 | $3,829 | $305,103 |
| 2024 | $3,829 +0% | $305,103 |
| 2023 | $3,828 0% | $305,103 |
| 2022 | $3,829 +26.5% | $305,103 +35.8% |
| 2021 | $3,026 | $224,680 |
| 2020 | $3,026 | $224,680 |
| 2019 | $3,026 | $224,680 |
| 2018 | $3,026 -1.5% | $224,680 -3.7% |
| 2017 | $3,072 | $233,240 |
| 2016 | $3,072 | $233,240 |
| 2015 | $3,072 | $233,240 |
| 2014 | $3,072 -4.6% | $233,240 -18.7% |
| 2013 | $3,221 | $286,790 |
| 2012 | $3,221 | $286,790 |
| 2011 | $3,221 | $286,790 |
Find assessor info on the county website
Neighborhood: 28546
Nearby homes
- $322,0004 bd3 ba1.9k sqft907 Stagecoach Dr, Jacksonville, NC 28546Sold
- $421,1004 bd3 ba3k sqft911 Stagecoach Dr, Jacksonville, NC 28546Off Market
- $390,5004 bd2 ba2.7k sqft905 Stagecoach Dr, Jacksonville, NC 28546Off Market
- $389,7004 bd2 ba2.4k sqft913 Stagecoach Dr, Jacksonville, NC 28546Off Market
- $414,4005 bd3 ba2.9k sqft906 Stagecoach Dr, Jacksonville, NC 28546Off Market
- $383,5003 bd2 ba2.5k sqft908 Stagecoach Dr, Jacksonville, NC 28546Off Market
- $381,1003 bd2 ba2.3k sqft915 Stagecoach Dr, Jacksonville, NC 28546Off Market
- $412,5005 bd4 ba3.1k sqft910 Stagecoach Dr, Jacksonville, NC 28546Off Market
Nearby schools
GreatSchools rating
- 8/10Carolina Forest ElementaryGrades: K-5Distance: 0.7 mi
- 3/10Jacksonville Commons MiddleGrades: 6-8Distance: 2.1 mi
- 4/10Northside HighGrades: 9-12Distance: 2.3 mi
Get a cash offer in 3 minutes
Find out how much your home could sell for in as little as 3 minutes with a no-obligation cash offer.
Estimated market value
$399,600
Get a cash offer in 3 minutes
Find out how much your home could sell for in as little as 3 minutes with a no-obligation cash offer.
Estimated market value
$399,600
- North Carolina
- Onslow County
- Jacksonville
- 28546
- 909 Stagecoach Drive
Nearby cities
Nearby zip codes
Other Jacksonville Topics
