Welcome home to this custom built, one owner home nestled on a cul-de-sac in Rock Creek Gardens just 2 blocks from Seneca Park with all the amenities it offers (walking/running track, tennis courts, playground & sports fields). This great property would be a perfect starter home with room to grow or a wonderful space for empty nesters looking for seamless 1st floor living (including primary ensuite, generous laundry/mud room, a den with custom built-ins and pull-down Murphy bed, a guest full bath and an eat-in kitchen) all on the 1st floor with an attached 2 car garage. Offering 1700 Sq. Ft. on the 1st floor, which also includes the vaulted great room with custom gas fireplace and formal dining room that's vaulted as well and opens to the kitchen with a pass through making entertaining a breeze. Beautiful hardwood flooring throughout the living areas on the 1st floor & numerous skylights bring in natural light through the home on both floors. On the 2nd floor (500 Sq. Ft.) you will find a guest bedroom, full bath, and a catwalk overlooking the 1st floor along with an open loft bedroom area. The basement has 2 finished rooms totaling 500 Sq. Ft. and an additional 1200 Sq. Ft. of unfinished space for any expansion needs. This home has been lovingly maintained and offers a front yard irrigation system, alarm system and a whole house Generac generator to ensure comfort & safety during power outages. Location, location, location.
Sold for $475,500
Tax assessed value
$475,500
909 Starlite Ct, Louisville, KY 40207
3beds
2,729sqft
Single Family Residence
Built in 1988
8,712 Square Feet Lot
$507,600 Zestimate®
$174/sqft
$3,295 Estimated rent
Home value
$507,600
$477,000 - $543,000
$3,295/mo
Zestimate® history
Owner options
List your home for rent
$3,295/mo
Rent Zestimate®
Find your next renter with Zillow Rental Manager. Plus, with online applications, you can quickly screen prospective tenants – for free.
$3,295/mo
Rent Zestimate®
Refinance and save
$2,952/mo
Est. payment
Refinancing to a lower rate could help reduce your monthly payments and save thousands over the life of the loan.
$2,952/mo
Est. payment
Explore your selling options
Work with a Zillow partner agent
Leverage their expertise and Zillow's premium Showcase listings to get your home seen by more buyers.
Get startedList with your own agent
Get your home in front of millions of buyers by listing it on Zillow.
Learn how to do itSell it yourself
Take full control of how buyers see your home on Zillow by listing For Sale by Owner (FSBO).
List your homeWhat's special
Custom gas fireplaceGuest bedroomFront yard irrigation systemEat-in kitchenOpen loft bedroom areaPull-down murphy bedHardwood flooring
Zillow last checked:
Listing updated:
Listed by:
Michael Mawood 502-253-9100,
RE/MAX 100
Bought with:
William F Bryan, 180819
Edenside REALTORS
Source: Metro Search Inc. LLC DBA Apex MLS,MLS#: 1674441
Facts & features
Interior
Bedrooms & bathrooms
- Bedrooms: 3
- Bathrooms: 3
- Full bathrooms: 3
Primary bedroom
- Level: First
Bedroom
- Description: Murphy Bed & Built-Ins
- Level: First
Bedroom
- Level: Second
Full bathroom
- Level: First
Full bathroom
- Level: Second
Other
- Level: Basement
Dining room
- Level: First
Family room
- Level: Basement
Great room
- Description: Spacious w/fireplace
- Level: First
Kitchen
- Description: Eat-In
- Level: First
Laundry
- Level: First
Loft
- Description: used as BR
- Level: Second
Heating
- Forced Air, Natural Gas
Cooling
- Central Air
Features
- Basement: Partially Finished
- Number of fireplaces: 1
Interior area
- Total structure area: 2,172
- Total interior livable area: 2,729 sqft
- Finished area above ground: 2,172
- Finished area below ground: 509
Property
Parking
- Total spaces: 2
- Parking features: Off Street, Attached, Entry Rear, Driveway
- Attached garage spaces: 2
- Has uncovered spaces: Yes
Features
- Stories: 1
- Patio & porch: Patio, Porch
- Fencing: Partial,Wood
Lot
- Size: 8,712 Square Feet
- Dimensions: 80' x 125'
- Features: Irregular Lot, Cul-De-Sac, Level, Storm Sewer
Details
- Parcel number: 14082V00050000
Construction
Type & style
- Home type: SingleFamily
- Architectural style: Contemporary
- Property subtype: Single Family Residence
Materials
- Vinyl Siding, Wood Frame, Aluminum Siding, Brick
- Foundation: Concrete Perimeter
- Roof: Shingle
Condition
- Year built: 1988
Utilities & green energy
- Sewer: Public Sewer
- Water: Public
- Utilities for property: Electricity Connected, Natural Gas Connected
Community & HOA
Community
- Subdivision: Rock Creek
HOA
- Has HOA: No
Location
- Region: Louisville
Financial & listing details
- Price per square foot: $174/sqft
- Tax assessed value: $475,500
- Annual tax amount: $5,991
- Date on market: 11/7/2024
- Electric utility on property: Yes
Price history
| Date | Event | Price |
|---|---|---|
| 12/16/2024 | Sold | $475,500-4.9%$174/sqft |
Source:  Metro Search Inc. LLC DBA Apex MLS #1674441 Report a problem Metro Search Inc. LLC DBA Apex MLS #1674441 Report a problem | ||
| 11/25/2024 | Pending sale | $500,000$183/sqft |
Source: Metro Search Inc. LLC DBA Apex MLS #1674441 Report a problem | ||
| 11/12/2024 | Contingent | $500,000$183/sqft |
Source: Metro Search Inc. LLC DBA Apex MLS #1674441 Report a problem | ||
| 11/7/2024 | Listed for sale | $500,000$183/sqft |
Source: Metro Search Inc. LLC DBA Apex MLS #1674441 Report a problem | ||
Public tax history
| Year | Property taxes | Tax assessment |
|---|---|---|
| 2025 | $5,991 +12.9% | $475,500 +3.5% |
| 2024 | $5,307 +35.8% | $459,630 +36.2% |
| 2023 | $3,908 -3.3% | $337,560 |
| 2022 | $4,040 -5.8% | $337,560 |
| 2021 | $4,289 +18.2% | $337,560 +11.2% |
| 2020 | $3,630 | $303,450 |
| 2019 | $3,630 +3.1% | $303,450 |
| 2018 | $3,521 | $303,450 |
| 2017 | $3,521 +52.8% | $303,450 +31.7% |
| 2013 | $2,304 | $230,400 |
| 2011 | $2,304 | $230,400 |
| 2010 | $2,304 | $230,400 |
| 2009 | $2,304 | $230,400 |
| 2007 | -- | $230,400 +7.9% |
| 2006 | -- | $213,450 |
| 2005 | -- | $213,450 |
| 2004 | -- | $213,450 |
Find assessor info on the county website
Neighborhood: Rock Creek Lexington Road
Nearby homes
- $513,900-- bd2 ba2.2k sqft911 Starlite Ct, Louisville, KY 40207Off Market
- $493,000-- bd2 ba1.8k sqft907 Starlite Ct, Louisville, KY 40207Off Market
- $629,5002 bd3 ba2.9k sqft820 Circle Hill Rd, Louisville, KY 40207Off Market
- $630,4004 bd3 ba3.9k sqft818 Circle Hill Rd, Louisville, KY 40207Off Market
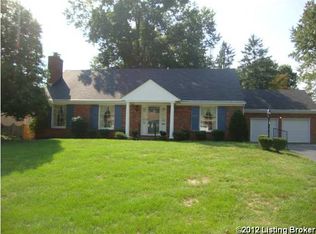
- $462,700-- bd2 ba1.9k sqft913 Starlite Ct, Louisville, KY 40207Off Market
- $396,300-- bd3 ba1.4k sqft908 Starlite Ct, Louisville, KY 40207Off Market
- $665,0004 bd4 ba3.1k sqft816 Circle Hill Rd, Louisville, KY 40207Sold
- $565,5003 bd2 ba2.3k sqft822 Circle Hill Rd, Louisville, KY 40207Sold
Nearby schools
GreatSchools rating
- 7/10St Matthews Elementary SchoolGrades: K-5Distance: 1.5 mi
- 4/10Westport Middle SchoolGrades: 6-8Distance: 4.4 mi
- 1/10Waggener High SchoolGrades: 9-12Distance: 1.6 mi


Get pre-qualified for a loan
At Zillow Home Loans, we can pre-qualify you in as little as 5 minutes with no impact to your credit score.An equal housing lender. NMLS #10287.
Sell for more on Zillow
Get a Zillow Showcase℠ listing at no additional cost and you could sell for .
$507,600
2% more
+$10,152
With Zillow Showcase(estimated)
$517,752
Nearby cities
Nearby neighborhoods
Nearby zip codes
Other Louisville Topics
