Welcome to your perfect home nestled in the heart of Brandon! This spacious residence ticks off everything on your wish list and more! Enjoy the privacy of no rear neighbors and NO CDD fees! This beautifully maintained 4-bedroom, 2-bathroom home spans 1956 Sq Ft and features a screened-in lanai and pool. The layout includes a formal living and dining room, as well as a family room with French doors opening out to the stunning pool and screened lanai. The kitchen is a chef's dream, boasting stainless steel appliances and Granite countertops. The master bathroom offers a large walk-in closet, dual sinks, a luxurious spa tub, and a seamless glass shower. The other 3 bedrooms are conveniently separated from the master suite for added privacy. This home has been meticulously updated over the years: 2006: Saltwater pool and screen enclosure. 2018: New air conditioner with blue light. 2019: Culligan soft water system (salt), hot water tank, double-pane French-style doors. 2020: New roof (Owens Corning Platinum shingles with a 50-year warranty), fenced backyard. 2021: New low-impact, double-pane, argon-filled windows. 2023: New hurricane-resistant front door, bathroom, and kitchen remodeled including new toilets. Centrally located, this property is just minutes away from shopping, dining, entertainment, and schools. Enjoy easy access to expressways and interstates, with short drives to MacDill AFB, downtown Tampa, beaches, and all the attractions Florida has to offer. Don't miss the opportunity to make this your dream home! Schedule you’re showing today!
Sold for $449,000
$449,000
909 Summer Breeze Dr, Brandon, FL 33511
4beds
1,956sqft
Single Family Residence
Built in 1999
7,548 Square Feet Lot
$451,900 Zestimate®
$230/sqft
$2,867 Estimated rent
Home value
$451,900
$429,000 - $474,000
$2,867/mo
Zestimate® history
Owner options
List your home for rent
$2,867/mo
Rent Zestimate®
Find your next renter with Zillow Rental Manager. Plus, with online applications, you can quickly screen prospective tenants – for free.
$2,867/mo
Rent Zestimate®
Refinance and save
$3,173/mo
Est. payment
Refinancing to a lower rate could help reduce your monthly payments and save thousands over the life of the loan.
$3,173/mo
Est. payment
Explore your selling options
Work with a Zillow partner agent
Leverage their expertise and Zillow's premium Showcase listings to get your home seen by more buyers.
Get startedList with your own agent
Get your home in front of millions of buyers by listing it on Zillow.
Learn how to do itSell it yourself
Take full control of how buyers see your home on Zillow by listing For Sale by Owner (FSBO).
List your homeWhat's special
New toiletsNew low - impactDowntown tampaNew roofSpacious residenceMaster suiteFrench doors
Zillow last checked:
Listing updated:
Listed by:
Kathy Disantis 813-601-9809,
BHHS FLORIDA PROPERTIES GROUP 813-643-9977
Bought with:
Yanelys Gonzalez, 3378057
PEOPLE'S CHOICE REALTY SVC LLC
Source: Stellar MLS,MLS#: T3522094 Originating MLS: Tampa
Originating MLS: Tampa
Facts & features
Interior
Bedrooms & bathrooms
- Bedrooms: 4
- Bathrooms: 2
- Full bathrooms: 2
Rooms
- Room types: Family Room, Dining Room, Living Room, Utility Room
Primary bedroom
- Features: Walk-In Closet(s)
- Level: First
- Dimensions: 15x13
Bedroom 2
- Features: Built-in Closet
- Level: First
- Dimensions: 11x11
Bedroom 3
- Features: Built-in Closet
- Level: First
- Dimensions: 11x11
Bedroom 4
- Features: Built-in Closet
- Level: First
- Dimensions: 11x11
Balcony porch lanai
- Level: First
- Dimensions: 28x10
Dining room
- Level: First
- Dimensions: 12x11
Family room
- Features: Ceiling Fan(s)
- Level: First
- Dimensions: 17x16
Kitchen
- Features: Pantry
- Level: First
- Dimensions: 16x10
Living room
- Level: First
- Dimensions: 14x14
Heating
- Central
Cooling
- Central Air
Appliances
- Included: Dishwasher, Disposal, Dryer, Electric Water Heater, Microwave, Range, Refrigerator, Washer, Water Softener
- Laundry: Inside, Laundry Room
Features
- Ceiling Fan(s), Eating Space In Kitchen, Kitchen/Family Room Combo, Living Room/Dining Room Combo, Primary Bedroom Main Floor, Split Bedroom, Thermostat, Vaulted Ceiling(s)
- Flooring: Carpet, Laminate
- Doors: French Doors
- Windows: Blinds, Window Treatments
- Has fireplace: No
Interior area
- Total structure area: 2,648
- Total interior livable area: 1,956 sqft
Property
Parking
- Total spaces: 2
- Parking features: Driveway, Garage Door Opener
- Attached garage spaces: 2
- Has uncovered spaces: Yes
Features
- Levels: One
- Stories: 1
- Patio & porch: Covered, Screened
- Exterior features: Irrigation System, Private Mailbox, Sidewalk
- Has private pool: Yes
- Pool features: Child Safety Fence, Gunite, In Ground, Lighting, Salt Water, Screen Enclosure
- Spa features: In Ground
- Fencing: Vinyl
Lot
- Size: 7,548 Square Feet
- Features: In County, Landscaped, Sidewalk
- Residential vegetation: Mature Landscaping, Trees/Landscaped
Details
- Parcel number: U0330202MW00000200010.0
- Zoning: PD
- Special conditions: None
Construction
Type & style
- Home type: SingleFamily
- Architectural style: Traditional
- Property subtype: Single Family Residence
- Attached to another structure: Yes
Materials
- Stucco
- Foundation: Slab
- Roof: Shingle
Condition
- New construction: No
- Year built: 1999
Details
- Builder model: Schirra IV
- Builder name: Pulte
Utilities & green energy
- Sewer: Public Sewer
- Water: Public
- Utilities for property: Cable Available, Electricity Available, Electricity Connected, Water Available, Water Connected
Community & HOA
Community
- Features: Deed Restrictions, Sidewalks
- Pet fee: $0 monthly
- Subdivision: SOUTH RIDGE PHASE 1 AND PHASE 2
HOA
- Has HOA: Yes
- HOA fee: $30 monthly
- HOA name: McNeil Management Services
- HOA phone: 813-571-7100
Location
- Region: Brandon
Financial & listing details
- Price per square foot: $230/sqft
- Tax assessed value: $345,285
- Annual tax amount: $2,552
- Date on market: 4/27/2024
- Cumulative days on market: 8 days
- Listing terms: Cash,Conventional,FHA,VA Loan
- Ownership: Fee Simple
- Total actual rent: 0
- Electric utility on property: Yes
- Road surface type: Paved
Price history
| Date | Event | Price |
|---|---|---|
| 6/6/2024 | Sold | $449,000+0%$230/sqft |
Source:  Stellar MLS #T3522094 Report a problem Stellar MLS #T3522094 Report a problem | ||
| 5/5/2024 | Pending sale | $448,900$229/sqft |
Source: Stellar MLS #T3522094 Report a problem | ||
| 5/2/2024 | Price change | $448,900-1.5%$229/sqft |
Source: Stellar MLS #T3522094 Report a problem | ||
| 4/27/2024 | Listed for sale | $455,900+241.8%$233/sqft |
Source: Stellar MLS #T3522094 Report a problem | ||
| 1/4/2000 | Sold | $133,400$68/sqft |
Source: Public Record Report a problem | ||
Public tax history
| Year | Property taxes | Tax assessment |
|---|---|---|
| 2025 | $6,974 +161.5% | $345,285 -0.9% |
| 2024 | $2,667 +4.5% | $348,463 +125.8% |
| 2023 | $2,552 +6.7% | $154,321 +3% |
| 2022 | $2,392 +1.8% | $149,826 +3% |
| 2021 | $2,349 +3.7% | $145,462 +1.4% |
| 2020 | $2,265 -8% | $143,454 +2.3% |
| 2019 | $2,463 | $140,229 +1.9% |
| 2018 | $2,463 +2.2% | $137,614 -24.8% |
| 2017 | $2,410 +1.5% | $183,031 +38.6% |
| 2016 | $2,374 +1.6% | $132,012 +0.7% |
| 2015 | $2,337 +0.4% | $131,098 +1% |
| 2014 | $2,328 | $129,790 +1.5% |
| 2013 | $2,328 +0.5% | $127,872 +1.7% |
| 2012 | $2,317 -3.6% | $125,735 -3.1% |
| 2011 | $2,403 -11.2% | $129,798 -11% |
| 2010 | $2,705 -6.7% | $145,810 -6% |
| 2009 | $2,898 -4% | $155,126 -3.8% |
| 2008 | $3,019 +7.4% | $161,186 +17% |
| 2007 | $2,812 -4.2% | $137,707 +2.5% |
| 2006 | $2,935 +0.2% | $134,348 +3% |
| 2005 | $2,928 | $130,435 +3% |
| 2004 | -- | $126,636 +1.9% |
| 2003 | -- | $124,275 +2.4% |
| 2002 | -- | $121,362 -2% |
| 2001 | -- | $123,809 +3% |
| 2000 | $2,972 | $120,203 |
Find assessor info on the county website
Neighborhood: 33511
Nearby homes
- $400,2003 bd2 ba1.5k sqft911 Summer Breeze Dr, Brandon, FL 33511Off Market
- $360,0003 bd2 ba1.5k sqft907 Summer Breeze Dr, Brandon, FL 33511Off Market

- $408,7004 bd2 ba1.9k sqft913 Summer Breeze Dr, Brandon, FL 33511Off Market

- $398,2003 bd2 ba1.8k sqft905 Summer Breeze Dr, Brandon, FL 33511Off Market
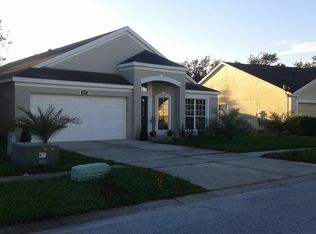
- $340,3004 bd2 ba1.6k sqft915 Summer Breeze Dr, Brandon, FL 33511Off Market
- $407,4003 bd2 ba1.5k sqft912 Summer Breeze Dr, Brandon, FL 33511Off Market
- $350,7003 bd2 ba1.6k sqft817 Ridge Haven Dr, Brandon, FL 33511Off Market
- $382,4003 bd2 ba1.5k sqft917 Summer Breeze Dr, Brandon, FL 33511Off Market
Nearby schools
GreatSchools rating
- 3/10Kingswood Elementary SchoolGrades: PK-5Distance: 0.5 mi
- 2/10Rodgers Middle SchoolGrades: 6-8Distance: 4.2 mi
- 3/10Brandon High SchoolGrades: 9-12Distance: 2.7 mi
Schools provided by the listing agent
- Elementary: Kingswood-HB
- Middle: Rodgers-HB
- High: Riverview-HB
Source: Stellar MLS. This data may not be complete. We recommend contacting the local school district to confirm school assignments for this home.
Get a cash offer in 3 minutes
Find out how much your home could sell for in as little as 3 minutes with a no-obligation cash offer.
Estimated market value
$451,900
Get a cash offer in 3 minutes
Find out how much your home could sell for in as little as 3 minutes with a no-obligation cash offer.
Estimated market value
$451,900
- Florida
- Hillsborough County
- Brandon
- 33511
- 909 Summer Breeze Dr
Nearby cities
Nearby neighborhoods
Nearby zip codes
Other Brandon Topics
