Skip main navigation
Sold for $280,000
  • $280,000

    909 Sun Key Ct, Sun City Center, FL 33573

    2beds
    1,572sqft
    Single Family Residence
    Built in 1990
    8,352 Square Feet Lot
    $271,500 Zestimate®
    $178/sqft
    $1,803 Estimated rent

    Home value

    $271,500

    $247,000 - $299,000

    $1,803/mo

    Zestimate® history
    Loading
    Loading...

    Owner options

    List your home for rent

    $1,803/mo

    Rent Zestimate®

    Find your next renter with Zillow Rental Manager. Plus, with online applications, you can quickly screen prospective tenants – for free.

    Learn more

    $1,803/mo

    Rent Zestimate®

    Refinance and save

    $2,036/mo

    Est. payment

    Refinancing to a lower rate could help reduce your monthly payments and save thousands over the life of the loan.

    See today's rates

    $2,036/mo

    Est. payment

    Explore your selling options

    Work with a Zillow partner agent

    Leverage their expertise and Zillow's premium Showcase listings to get your home seen by more buyers.

    Get started

    List with your own agent

    Get your home in front of millions of buyers by listing it on Zillow.

    Learn how to do it

    Sell it yourself

    Take full control of how buyers see your home on Zillow by listing For Sale by Owner (FSBO).

    List your home

    What's special

    Granite counter topsOpen living spaceGlassed in florida roomBar counterNew cabinets
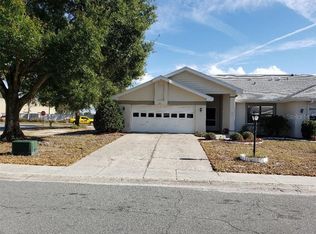
    NO NEED FOR A CAR! EASY GOLF CART RIDE TO PUBLIX AND WALMART. This modified Sunrise floor plan has the kitchen wall removed giving a more open living space with granite counter tops and new cabinets, kitchen desk, trash compactor, smooth top range and bar counter that opens to the Great Room. The 2 bedrooms are split offering more privacy for your guests. The windows were replaced in 2020 that are double pane energy efficient and hurricane impact resistant. New garage door opener with a battery back up in case the power goes out. All floors are solid surface, 18" tiles in Great Room, beautiful engineered hardwood in guest bedroom, laminate in master bedroom and den. Additionally there is a 26 X 10 Glassed in Florida room. New HVAC system installed October 28, 2024 and it comes with a 10 year Warranty, 2 years of annual service and is transferable. ADT Security System that can be monitered for $32.00 per month. House is wired for Direct TV in 3 locations. Roof was replaced in 2014 and the plumbing is CPVC. The garage also has an electric roll up screen that is remotely controlled for added ventilation. Sun City Center offers an Active Lifestyle its 55+ residents offering a world class fitness center, indoor Olympic lap pool, walking resistance pool, outdoor pool with hot tubs, sawdust engineers, ceramics, pottery, fabric arts and the list goes on, there are around 200 clubs and activities to select which best fits your interests. Sun City Center was voted the #1 Retirement Community in America by Realtor.com and Travel Leiasure magazine and is conveniently located between Tamps and Sarasota, Tampa Internatioanl airport, malls, dining, beaches, live theater, amusement parks sports venues. Welcome to your new home.

    Zillow last checked:

    Listing updated:

    Listing Provided by:

    Dick Wilson 813-634-5517,

    CENTURY 21 BEGGINS ENTERPRISES 813-634-5517

    Bought with:

    John Evans, 3351052

    CENTURY 21 BEGGINS ENTERPRISES

    Source: Stellar MLS,MLS#: TB8322510MLS LogoOriginating MLS: Suncoast Tampa

    Facts & features

    Interior

    Bedrooms & bathrooms
    • Bedrooms: 2
    • Bathrooms: 2
    • Full bathrooms: 2
    Primary bedroom
    • Features: Walk-In Closet(s)
    • Level: First
    • Area: 210 Square Feet
    • Dimensions: 14x15
    Bedroom 2
    • Features: Built-in Closet
    • Level: First
    • Area: 144 Square Feet
    • Dimensions: 12x12
    Dining room
    • Level: First
    • Area: 110 Square Feet
    • Dimensions: 10x11
    Florida room
    • Level: First
    • Area: 234 Square Feet
    • Dimensions: 26x9
    Kitchen
    • Level: First
    • Area: 100 Square Feet
    • Dimensions: 10x10
    Living room
    • Level: First
    • Area: 280 Square Feet
    • Dimensions: 14x20
    Heating
    • Central, Electric
    Cooling
    • Central Air
    Appliances
    • Included: Dishwasher, Disposal, Dryer, Electric Water Heater, Microwave, Range, Refrigerator, Trash Compactor, Washer
    • Laundry: In Garage
    Features
    • Ceiling Fan(s), Open Floorplan, Solid Wood Cabinets, Split Bedroom, Thermostat, Walk-In Closet(s)
    • Flooring: Ceramic Tile, Laminate
    • Doors: Sliding Doors
    • Windows: Blinds, Skylight(s)
    • Has fireplace: No
    Interior area
    • Total structure area: 2,422
    • Total interior livable area: 1,572 sqft

    Property

    Parking
    • Total spaces: 2
    • Parking features: Driveway, Garage Door Opener
    • Attached garage spaces: 2
    • Has uncovered spaces: Yes
    Features
    • Levels: One
    • Stories: 1
    • Patio & porch: Covered, Enclosed, Front Porch, Rear Porch, Screened
    • Exterior features: Irrigation System, Rain Gutters
    Lot
    • Size: 8,352 sqft
    • Dimensions: 58 x 144
    • Features: Cul-De-Sac
    • Residential vegetation: Trees/Landscaped
    Details
    • Parcel number: U0732202X500000000025.0
    • Zoning: PD-MU
    • Special conditions: None

    Construction

    Type & style
    • Home type: SingleFamily
    • Architectural style: Florida
    • Property subtype: Single Family Residence
    • Attached to another structure: Yes
    Materials
    • Block, Stucco
    • Foundation: Slab
    • Roof: Shingle
    Condition
    • New construction: No
    • Year built: 1990
    Details
    • Builder model: Sunrise

    Utilities & green energy

    • Sewer: Public Sewer
    • Water: Public
    • Utilities for property: BB/HS Internet Available, Cable Available, Electricity Connected, Phone Available, Sewer Connected, Underground Utilities, Water Connected

    Community & neighborhood

    Security
    • Security features: Smoke Detector(s)
    Community
    • Community features: Association Recreation - Owned, Clubhouse, Deed Restrictions, Dog Park, Fitness Center, Golf Carts OK, Golf, Pool, Tennis Court(s)
    Senior living
    • Senior community: Yes
    Location
    • Region: Sun City Center
    • Subdivision: SUN CITY CENTER UNIT 48

    HOA & financial

    HOA
    • Has HOA: Yes
    • HOA fee: $90 monthly
    • Amenities included: Clubhouse, Fitness Center, Golf Course, Pickleball Court(s), Pool, Shuffleboard Court, Spa/Hot Tub, Tennis Court(s)
    • Services included: Common Area Taxes, Community Pool, Reserve Fund, Maintenance Grounds, Manager, Pool Maintenance, Recreational Facilities
    • Association name: Judith Vail/SCCCA
    • Association phone: 813-361-0996
    Other fees
    • Pet fee: $0 monthly
    Other financial information
    • Total actual rent: 0

    Other

    Other facts
    • Listing terms: Cash,Conventional,FHA
    • Ownership: Fee Simple
    • Road surface type: Asphalt

    Price history

    DateEventPrice
    3/17/2025Sold$280,000-1.4%$178/sqft
    Source: Stellar MLS #TB8322510 Report a problem
    2/9/2025Pending sale$284,000$181/sqft
    Source: Stellar MLS #TB8322510 Report a problem
    11/18/2024Listed for sale$284,000-1.7%$181/sqft
    Source: Stellar MLS #TB8322510 Report a problem
    9/4/2024Listing removed$289,000$184/sqft
    Source: Stellar MLS #T3542536 Report a problem
    7/18/2024Listed for sale$289,000+86.5%$184/sqft
    Source: Stellar MLS #T3542536 Report a problem
    6/8/2015Sold$155,000$99/sqft
    Source: Public Record Report a problem
    4/21/2015Pending sale$155,000$99/sqft
    Source: CENTURY 21 Beggins Enterprises #T2750114 Report a problem
    4/6/2015Listed for sale$155,000-27.9%$99/sqft
    Source: CENTURY 21 Beggins Enterprises #T2750114 Report a problem
    8/23/2005Sold$215,000+194.5%$137/sqft
    Source: Public Record Report a problem
    5/31/1996Sold$73,000$46/sqft
    Source: Public Record Report a problem

    Public tax history

    YearProperty taxesTax assessment
    2025$2,077 +12.9%$254,386 +104.7%
    2024$1,840 +4.7%$124,247 +3%
    2023$1,756 +8.1%$120,628 +3%
    2022$1,625 +2%$117,115 +3%
    2021$1,592 +5%$113,704 +1.4%
    2020$1,516 +6.1%$112,134 +2.3%
    2019$1,430 $109,613 +1.9%
    2018$1,430 +3.8%$107,569 -14%
    2017$1,378 +2.4%$125,057 +21.2%
    2016$1,346 +2%$103,190 -4.5%
    2015$1,319 +20.7%$108,001 +25.9%
    2014$1,093 $85,790 +1.5%
    2013$1,093 +0.7%$84,522 +1.7%
    2012$1,086 -4.6%$83,109 -2.9%
    2011$1,138 -19%$85,603 -14%
    2010$1,405 -19.3%$99,526 -14.3%
    2009$1,740 -13.5%$116,119 -10.5%
    2008$2,011 -33.7%$129,687 -22.4%
    2007$3,034 -5.2%$167,131 +2.5%
    2006$3,200 +91.6%$163,055 +77.6%
    2005$1,670 $91,804 +3%
    2004-- $89,130 +1.9%
    2003-- $87,468 +2.4%
    2002-- $85,418 +2.6%
    2001-- $83,266 +6.2%
    2000$1,437 $78,421

    Find assessor info on the county website

    Neighborhood: 33573

    Nearby schools

    GreatSchools rating
    Get a cash offer in 3 minutes
    Find out how much your home could sell for in as little as 3 minutes with a no-obligation cash offer.
    Estimated market value
    $271,500
    Get a cash offer in 3 minutes
    Find out how much your home could sell for in as little as 3 minutes with a no-obligation cash offer.
    Estimated market value
    $271,500