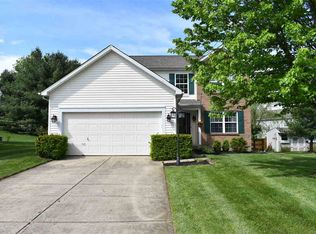
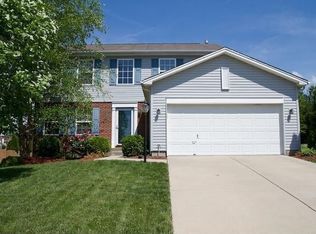
Beautifully remodeled and move-in ready, this exceptional home offers the perfect blend of modern updates, generous living space, and a fantastic location. From the moment you arrive, you'll appreciate the care and attention that has gone into every detail. The stunning new kitchen features quartz countertops, beautiful light gray cabinetry, and new stainless steel appliances, creating a stylish and functional space for cooking, entertaining, and everyday living.
Fresh paint throughout, new flooring, and plush new carpeting provide a clean, contemporary feel, while the spacious floor plan offers plenty of room to spread out and enjoy. Generous closet space throughout the home provides abundant storage, making organization easy and convenient.
Step outside and discover one of this property's most desirable features--a private, pine tree-lined backyard that creates a peaceful, park-like setting rarely found in such a convenient location. The mature pine trees provide year-round beauty, privacy, and a serene backdrop for relaxing evenings, family gatherings, or entertaining guests. The oversized patio offers ample space for outdoor dining, grilling, and hosting friends while enjoying the tranquil surroundings.
With plenty of indoor and outdoor living space, this home is ideal for those seeking comfort, functionality, and a move-in-ready lifestyle. A survey has already been completed.
Conveniently located near shopping, dining, parks, and major commuter routes, this beautifully updated home truly has it all. Simply move in and start enjoying everything this wonderful property has to offer!
Sold for $377,000
Zillow last checked:
Listing updated:
Bought with:
The Apex Group
Keller Williams Realty Service
Source: NKMLS,MLS#: 643739
Price history
| Date | Event | Price |
|---|---|---|
| 7/22/2026 | Sold | $377,000-0.8%$189/sqft |
Source:  NKMLS #643739 Report a problem NKMLS #643739 Report a problem | ||
| 6/26/2026 | Pending sale | $379,900$190/sqft |
Source: NKMLS #643739 Report a problem | ||
| 6/16/2026 | Listed for sale | $379,900+4.4%$190/sqft |
Source: NKMLS #643739 Report a problem | ||
| 3/3/2026 | Sold | $364,000-1.6%$182/sqft |
Source: NKMLS #639565 Report a problem | ||
| 2/11/2026 | Pending sale | $369,900$185/sqft |
Source: NKMLS #639565 Report a problem | ||
| 1/30/2026 | Listed for sale | $369,900+94.7%$185/sqft |
Source: NKMLS #639565 Report a problem | ||
| 1/14/2026 | Sold | $190,000+13.8%$95/sqft |
Source: Public Record Report a problem | ||
| 7/24/2002 | Sold | $167,000+5.4%$84/sqft |
Source: Public Record Report a problem | ||
| 2/17/1998 | Sold | $158,447$79/sqft |
Source: Public Record Report a problem | ||
Get a cash offer in 3 minutes
Find out how much your home could sell for in as little as 3 minutes with a no-obligation cash offer.
Estimated market value
$377,000
