Skip main navigation
Closed
  • $310,000

    909 Tawny Dr, Evansville, IN 47712

    4beds
    2,544sqft
    Single Family Residence
    Built in 2015
    8,712 Square Feet Lot
    $325,600 Zestimate®
    $--/sqft
    $2,283 Estimated rent

    Home value

    $325,600

    $290,000 - $368,000

    $2,283/mo

    Zestimate® history
    Loading
    Loading...

    Owner options

    List your home for rent

    $2,283/mo

    Rent Zestimate®

    Find your next renter with Zillow Rental Manager. Plus, with online applications, you can quickly screen prospective tenants – for free.

    Learn more

    $2,283/mo

    Rent Zestimate®

    Refinance and save

    $1,895/mo

    Est. payment

    Refinancing to a lower rate could help reduce your monthly payments and save thousands over the life of the loan.

    See today's rates

    $1,895/mo

    Est. payment

    Explore your selling options

    Work with a Zillow partner agent

    Leverage their expertise and Zillow's premium Showcase listings to get your home seen by more buyers.

    Get started

    List with your own agent

    Get your home in front of millions of buyers by listing it on Zillow.

    Learn how to do it

    Sell it yourself

    Take full control of how buyers see your home on Zillow by listing For Sale by Owner (FSBO).

    List your home

    What's special

    Cozy fireplaceCovered back patioShed for extra storageNewly finished deckFully fenced in yard
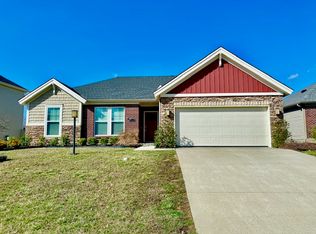
    Love where you live! You do not want to miss out on this 4 bedroom, 2.5 bath home on Evansville’s West Side. Desirable neighborhood close to USI and easy access to westside shopping. As you walk in the front door let the first living space welcome you in. You conveniently have the kitchen and dining area that flow into the second living area. This is complete with a cozy fireplace with all nice modern style. There is a covered back patio with fully fenced in yard, playset and shed for extra storage. The nicely kept up backyard has a newly finished deck and electrical subbed for hot tub with an option to leave the current hot tub with the home. Upstairs this home offers 4 bedrooms and two full baths, with a nice landing area for optional third living space. You also will find the laundry room on the second level to easily fit everyone’s needs and brand new AC Condenser (2024).

    Zillow last checked:

    Listing updated:

    Listed by:

    Katie Ritter 317-690-0645,

    @properties

    Bought with:

    Alexis Acton, RB22000821

    Key Associates Signature Realty

    Source: IRMLS,MLS#: 202443163MLS Logo

    Facts & features

    Interior

    Bedrooms & bathrooms
    • Bedrooms: 4
    • Bathrooms: 3
    • Full bathrooms: 2
    • 1/2 bathrooms: 1
    Bedroom 1
    • Level: Upper
    Bedroom 2
    • Level: Upper
    Dining room
    • Level: Main
    • Area: 120
    • Dimensions: 12 x 10
    Family room
    • Level: Main
    • Area: 192
    • Dimensions: 16 x 12
    Kitchen
    • Level: Main
    • Area: 120
    • Dimensions: 12 x 10
    Living room
    • Level: Main
    • Area: 340
    • Dimensions: 20 x 17
    Heating
    • Natural Gas
    Cooling
    • Central Air
    Appliances
    • Laundry: Electric Dryer Hookup, Washer Hookup
    Features
    • 1st Bdrm En Suite, Breakfast Bar, Ceiling Fan(s), Walk-In Closet(s), Crown Molding, Eat-in Kitchen, Open Floorplan, Stand Up Shower, Tub and Separate Shower, Tub/Shower Combination
    • Has basement: No
    • Number of fireplaces: 1
    • Fireplace features: Family Room
    Interior area
    • Total structure area: 2,544
    • Total interior livable area: 2,544 sqft
    • Finished area above ground: 2,544
    • Finished area below ground: 0

    Property

    Parking
    • Total spaces: 2
    • Parking features: Attached
    • Attached garage spaces: 2
    Features
    • Levels: Two
    • Stories: 2
    • Patio & porch: Covered
    Lot
    • Size: 8,712 Square Feet
    • Dimensions: 74 x 120
    • Features: Level
    Details
    • Parcel number: 820529007549.008024

    Construction

    Type & style
    • Home type: SingleFamily
    • Property subtype: Single Family Residence
    Materials
    • Aluminum Siding, Brick, Vinyl Siding
    • Foundation: Slab
    Condition
    • New construction: No
    • Year built: 2015

    Utilities & green energy

    • Sewer: Public Sewer
    • Water: Public

    Community & HOA

    Community
    • Subdivision: Enclave At Eagle Cliff
    Location
    • Region: Evansville

    Financial & listing details

    • Tax assessed value: $339,100
    • Annual tax amount: $3,542
    • Date on market: 11/6/2024

    Price history

    DateEventPrice
    3/7/2025Sold$310,000-6.1%
    Source: IRMLS #202443163 Report a problem
    2/14/2025Pending sale$330,000
    Source: IRMLS #202443163 Report a problem
    2/11/2025Listed for sale$330,000
    Source: IRMLS #202443163 Report a problem
    1/29/2025Pending sale$330,000
    Source: IRMLS #202443163 Report a problem
    1/14/2025Price change$330,000-1.5%
    Source: IRMLS #202443163 Report a problem
    1/2/2025Price change$335,000-1.5%
    Source: IRMLS #202443163 Report a problem
    12/19/2024Price change$340,000-1.4%
    Source: IRMLS #202443163 Report a problem
    12/5/2024Price change$345,000-1.4%
    Source: IRMLS #202443163 Report a problem
    11/6/2024Listed for sale$350,000
    Source: IRMLS #202443163 Report a problem
    11/4/2024Listing removed--
    Source: Owner Report a problem
    10/29/2024Listed for sale$350,000+22.8%$138/sqft
    Source: Owner Report a problem
    11/11/2021Listing removed--
    Source: Owner Report a problem
    8/13/2021Pending sale$285,000$112/sqft
    Source: Owner Report a problem
    8/10/2021Listed for sale$285,000$112/sqft
    Source: Owner Report a problem

    Public tax history

    YearProperty taxesTax assessment
    2025$3,753 +5.9%$339,100 -2.3%
    2024$3,543 +1.7%$347,200 +2.7%
    2023$3,485 +16.1%$338,200 +6.8%
    2022$3,000 +1.5%$316,600 +18%
    2021$2,957 +7.5%$268,400 -1%
    2020$2,751 +0.7%$271,000 +6.7%
    2019$2,732 +28.2%$254,000
    2018$2,130 +3.3%$254,000 +21%
    2017$2,062 $210,000 +0.3%
    2016$2,062 $209,400
    Find assessor info on the county website

    Neighborhood: 47712

    Nearby schools

    GreatSchools rating
    Schools provided by the listing agent
    • Elementary: West Terrace
    • Middle: Perry Heights
    • High: Francis Joseph Reitz
    • District: Evansville-Vanderburgh School Corp.

    Source: IRMLS. This data may not be complete. We recommend contacting the local school district to confirm school assignments for this home.

    Sell for more on Zillow
    Get a Zillow Showcase℠ listing at no additional cost and you could sell for .
    $325,600
    2% more
    +$6,512
    With Zillow Showcase(estimated)
    $332,112
    Sell for more on Zillow
    Get a Zillow Showcase℠ listing at no additional cost and you could sell for .
    $325,600
    2% more
    +$6,512
    With Zillow Showcase(estimated)
    $332,112