Skip main navigation
Sold for $490,000
  • $490,000

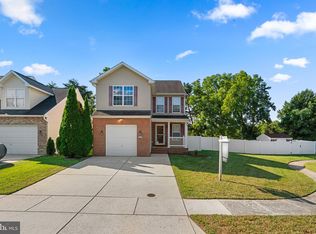
    909 Timberland Ct, Baltimore, MD 21225

    4beds
    2,308sqft
    Single Family Residence
    Built in 2009
    7,130 Square Feet Lot
    $534,500 Zestimate®
    $212/sqft
    $2,883 Estimated rent

    Home value

    $534,500

    $508,000 - $561,000

    $2,883/mo

    Zestimate® history
    Loading
    Loading...

    Owner options

    List your home for rent

    $2,883/mo

    Rent Zestimate®

    Find your next renter with Zillow Rental Manager. Plus, with online applications, you can quickly screen prospective tenants – for free.

    Learn more

    $2,883/mo

    Rent Zestimate®

    Refinance and save

    $3,226/mo

    Est. payment

    Refinancing to a lower rate could help reduce your monthly payments and save thousands over the life of the loan.

    See today's rates

    $3,226/mo

    Est. payment

    Explore your selling options

    Work with a Zillow partner agent

    Leverage their expertise and Zillow's premium Showcase listings to get your home seen by more buyers.

    Get started

    List with your own agent

    Get your home in front of millions of buyers by listing it on Zillow.

    Learn how to do it

    Sell it yourself

    Take full control of how buyers see your home on Zillow by listing For Sale by Owner (FSBO).

    List your home

    What's special

    Large islandBuilt-in pantryFully fenced rear yardGreat natural lightingOak cabinetsNew carpetBrand-new carpet
    Hammonds Village is a fabulous little community tucked away on a quiet street with immediate proximity to major commuter routes. Enjoy the lifestyle of a single family home at townhouse pricing! Crisp and clean, you are going to fall in love with all the charm this fantastic home has to offer! Spacious and open with great natural lighting! The main level has gorgeous laminate flooring, hand-selected ceramic tiles, and brand-new carpet! Welcoming living room, dining room, 3 large bedrooms, and 2 full baths. If you enjoy cooking, this gourmet kitchen is going to knock your socks off! Granite counters with large island, stainless appliances, oak cabinets, and a built-in pantry create the perfect space to cook up your favorite recipes! Large primary suite has 2 closets and a private bath! Fully finished lower level has new carpet, a spacious bedroom, and an updated full bath. Parties and movie nights are so much fun in the large family room! Lots of special touches including freshly painted walls! The expansive rear deck is the perfect place for grilling out and eating crabs. The fully fenced rear yard is a perfect play space for Fido and the kiddos. Take the heat off with a dip in the fresh pool. Exercise and relax in your own backyard! If you love the outdoors, there is plenty of room for a garden and horseshoes! Grab a firepit and roast some s'mores. No need for a vacation...this home is truly an oasis! Your friends and family are going to love it! So convenient with easy access to Routes 648, 695, 97, and 2 - minutes away!

    Zillow last checked:

    Listing updated:

    Listed by:

    Wendy Oliver 443-336-5091,

    Coldwell Banker Realty

    Bought with:

    Nick Gerhardt, 651867

    Taylor Properties

    Source: Bright MLS,MLS#: MDAA2064840MLS Logo

    Facts & features

    Interior

    Bedrooms & bathrooms
    • Bedrooms: 4
    • Bathrooms: 3
    • Full bathrooms: 3
    Basement
    • Area: 1274
    Heating
    • Forced Air, Electric
    Cooling
    • Central Air, Electric
    Appliances
    • Included: Microwave, Dishwasher, Disposal, Self Cleaning Oven, Oven/Range - Electric, Refrigerator, Stainless Steel Appliance(s), Washer, Water Heater, Electric Water Heater
    • Laundry: Laundry Room
    Features
    • Attic/House Fan, Family Room Off Kitchen, Open Floorplan, Kitchen - Country, Eat-in Kitchen, Kitchen - Gourmet, Kitchen Island, Pantry, Recessed Lighting, Bathroom - Stall Shower, Bathroom - Tub Shower, Upgraded Countertops, High Ceilings
    • Flooring: Laminate, Ceramic Tile, Carpet
    • Doors: Sliding Glass
    • Windows: Double Pane Windows, Energy Efficient, Insulated Windows, Low Emissivity Windows, Vinyl Clad
    • Basement: Connecting Stairway,Full,Finished,Garage Access,Heated,Improved,Interior Entry,Exterior Entry,Walk-Out Access,Windows,Rear Entrance
    • Has fireplace: No
    Interior area
    • Total structure area: 2,548
    • Total interior livable area: 2,308 sqft
    • Finished area above ground: 1,274
    • Finished area below ground: 1,034

    Property

    Parking
    • Total spaces: 5
    • Parking features: Garage Faces Front, Garage Door Opener, Built In, Inside Entrance, Oversized, Concrete, Attached, Driveway
    • Attached garage spaces: 1
    • Uncovered spaces: 4
    Accessibility
    • Accessibility features: None
    Features
    • Levels: Two
    • Stories: 2
    • Patio & porch: Patio, Deck, Porch
    • Exterior features: Lighting, Play Area, Sidewalks, Street Lights
    • Has private pool: Yes
    • Pool features: Private
    • Fencing: Privacy,Back Yard
    • Has view: Yes
    • View description: Garden
    Lot
    • Size: 7,130 sqft
    • Features: Backs to Trees, Cleared, Front Yard, Landscaped, No Thru Street, Rear Yard, SideYard(s)
    Details
    • Additional structures: Above Grade, Below Grade
    • Parcel number: 020538390229899
    • Zoning: R5
    • Special conditions: Standard

    Construction

    Type & style
    • Home type: SingleFamily
    • Architectural style: Craftsman
    • Property subtype: Single Family Residence
    Materials
    • Brick, Vinyl Siding
    • Foundation: Concrete Perimeter
    • Roof: Architectural Shingle
    Condition
    • Excellent
    • New construction: No
    • Year built: 2009
    • Major remodel year: 2016

    Utilities & green energy

    • Sewer: Public Sewer
    • Water: Public
    • Utilities for property: Underground Utilities, Fiber Optic

    Community & neighborhood

    Location
    • Region: Baltimore
    • Subdivision: Hammonds Village

    HOA & financial

    HOA
    • Has HOA: Yes
    • HOA fee: $250 annually
    • Amenities included: Common Grounds
    • Services included: Common Area Maintenance

    Other

    Other facts
    • Listing agreement: Exclusive Right To Sell
    • Listing terms: FHA,Cash,Conventional,VA Loan
    • Ownership: Fee Simple

    Price history

    DateEventPrice
    8/4/2023Sold$490,000-2%$212/sqft
    Source: Bright MLS #MDAA2064840 Report a problem
    7/21/2023Pending sale$500,000$217/sqft
    Source: Bright MLS #MDAA2064840 Report a problem
    7/17/2023Contingent$500,000+5.3%$217/sqft
    Source: Bright MLS #MDAA2064840 Report a problem
    7/15/2023Listed for sale$475,000+239.3%$206/sqft
    Source: Bright MLS #MDAA2064840 Report a problem
    12/22/2008Sold$140,000$61/sqft
    Source: Public Record Report a problem

    Public tax history

    YearProperty taxesTax assessment
    2025$4,623 +15.2%$376,400 +2.7%
    2024$4,012 +3.1%$366,367 +2.8%
    2023$3,891 +7.5%$356,333 +2.9%
    2022$3,619 +3.5%$346,300 +3.5%
    2021$3,496 +3.5%$334,533 +3.6%
    2020$3,376 +3.7%$322,767 +3.8%
    2019$3,256 +3.6%$311,000 +0.3%
    2018$3,144 -0.2%$310,067 +0.3%
    2017$3,151 $309,133 +0.3%
    2016-- $308,200
    2015-- $308,200
    2014-- $308,200 -1.6%
    2013-- $313,300
    2012-- $313,300
    2011-- $313,300 -32.7%
    2010-- $465,220 +1317.5%
    2009-- $32,820

    Find assessor info on the county website

    Neighborhood: 21225

    Nearby schools

    GreatSchools rating
    Schools provided by the listing agent
    • Elementary: Brooklyn Park
    • Middle: Brooklyn Park
    • High: North County
    • District: Anne Arundel County Public Schools

    Source: Bright MLS. This data may not be complete. We recommend contacting the local school district to confirm school assignments for this home.

    Get pre-qualified for a loan
    At Zillow Home Loans, we can pre-qualify you in as little as 5 minutes with no impact to your credit score.

    An equal housing lender. NMLS #10287.