Beautifully maintained and thoughtfully updated, this ranch with a walk-out lower level offers over 4,200 finished square feet on a stunning, professionally landscaped lot. Designed by Dallas Foster, the outdoor space is truly a retreat—featuring winding stone paths, fountains, fencing, Azek decking, and a covered porch perfect for relaxing or entertaining. Inside, the open-concept main level showcases a spacious great room with fireplace and a wall of windows that fills the home with natural light. The adjoining dining area with hardwood flooring flows seamlessly to the expansive deck—ideal for outdoor dining and gatherings. The kitchen offers an abundance of custom castled cabinetry, stainless steel appliances, a pantry, and a raised breakfast bar with pendant lighting. The main level owner’s suite provides a private retreat with a double vanity, tiled walk-in shower, jetted tub, and a generous walk-in closet. A split-bedroom design includes two additional bedrooms and a full bath, while the well-appointed laundry room with cabinetry, sink, and storage is conveniently located off the oversized 3-car garage. A striking staircase with wrought iron spindles leads to the fully finished walk-out lower level, offering exceptional additional living space. Here you’ll find a large family room with a floor-to-ceiling stone fireplace, a recreation area (billiards table included), and a private office with French doors and ample natural light. The guest suite with bedroom, full bath, and barn-style door. Additional highlights include an exercise room, generous storage, and direct access to the covered patio overlooking the beautifully designed backyard.
Closed
$560,000
909 Uriel Ct, Evansville, IN 47725
4beds
4,273sqft
Single Family Residence
Built in 2008
0.34 Acres Lot
$560,100 Zestimate®
$--/sqft
$3,033 Estimated rent
Home value
$560,100
$532,000 - $588,000
$3,033/mo
Zestimate® history
Owner options
List your home for rent
$3,033/mo
Rent Zestimate®
Find your next renter with Zillow Rental Manager. Plus, with online applications, you can quickly screen prospective tenants – for free.
$3,033/mo
Rent Zestimate®
Refinance and save
$2,708/mo
Est. payment
Refinancing to a lower rate could help reduce your monthly payments and save thousands over the life of the loan.
$2,708/mo
Est. payment
Explore your selling options
Work with a Zillow partner agent
Leverage their expertise and Zillow's premium Showcase listings to get your home seen by more buyers.
Get startedList with your own agent
Get your home in front of millions of buyers by listing it on Zillow.
Learn how to do itSell it yourself
Take full control of how buyers see your home on Zillow by listing For Sale by Owner (FSBO).
List your homeWhat's special
Open-concept main levelDouble vanitySplit-bedroom designGenerous storageAzek deckingExercise roomWinding stone paths
Zillow last checked:
Listing updated:
Listed by:
Christie L Martin Office:812-858-2400,
ERA FIRST ADVANTAGE REALTY, INC
Bought with:
Julie E Abell, RB20001663
ERA FIRST ADVANTAGE REALTY, INC
Source: IRMLS,MLS#: 202625503
Facts & features
Interior
Bedrooms & bathrooms
- Bedrooms: 4
- Bathrooms: 3
- Full bathrooms: 3
- Main level bedrooms: 3
Bedroom 1
- Level: Main
Bedroom 2
- Level: Main
Dining room
- Level: Main
- Area: 225
- Dimensions: 15 x 15
Family room
- Level: Basement
- Area: 288
- Dimensions: 18 x 16
Kitchen
- Level: Main
- Area: 210
- Dimensions: 15 x 14
Living room
- Level: Main
- Area: 323
- Dimensions: 19 x 17
Office
- Level: Basement
- Area: 169
- Dimensions: 13 x 13
Heating
- Natural Gas, Forced Air
Cooling
- Central Air
Appliances
- Included: Disposal, Dishwasher, Microwave, Refrigerator, Electric Range
- Laundry: Main Level
Features
- 1st Bdrm En Suite, Breakfast Bar, Bookcases, Ceiling-9+, Tray Ceiling(s), Ceiling Fan(s), Walk-In Closet(s), Crown Molding, Entrance Foyer, Stand Up Shower, Tub and Separate Shower, Tub/Shower Combination, Main Level Bedroom Suite, Formal Dining Room, Great Room
- Flooring: Hardwood, Carpet, Tile
- Windows: Blinds
- Basement: Full,Walk-Out Access
- Number of fireplaces: 1
- Fireplace features: Family Room, Living Room, Gas Log
Interior area
- Total structure area: 4,273
- Total interior livable area: 4,273 sqft
- Finished area above ground: 2,172
- Finished area below ground: 2,101
Property
Parking
- Total spaces: 3
- Parking features: Attached, Garage Door Opener, Concrete
- Attached garage spaces: 3
- Has uncovered spaces: Yes
Features
- Levels: One
- Stories: 1
- Patio & porch: Deck Covered, Deck, Covered, Porch Covered
- Exterior features: Irrigation System
- Fencing: Decorative,Metal
Lot
- Size: 0.34 Acres
- Dimensions: 98x152
- Features: Irregular Lot, Sloped, City/Town/Suburb, Landscaped
Details
- Parcel number: 820421002827.028019
Construction
Type & style
- Home type: SingleFamily
- Architectural style: Ranch
- Property subtype: Single Family Residence
Materials
- Brick
- Roof: Dimensional Shingles
Condition
- New construction: No
- Year built: 2008
Utilities & green energy
- Sewer: Public Sewer
- Water: Public
Community & HOA
Community
- Security: Smoke Detector(s)
- Subdivision: Havenwood Meadows
HOA
- Has HOA: Yes
- HOA fee: $72 monthly
Location
- Region: Evansville
Financial & listing details
- Tax assessed value: $533,500
- Annual tax amount: $10,698
- Date on market: 6/26/2026
- Listing terms: Cash,Conventional,FHA,VA Loan
Price history
| Date | Event | Price |
|---|---|---|
| 7/31/2026 | Sold | $560,000-2.4% |
Source:  IRMLS #202625503 Report a problem IRMLS #202625503 Report a problem | ||
| 7/2/2026 | Pending sale | $574,000 |
Source: IRMLS #202625503 Report a problem | ||
| 6/26/2026 | Listed for sale | $574,000 |
Source: IRMLS #202625503 Report a problem | ||
| 6/24/2026 | Listing removed | $574,000 |
Source: IRMLS #202609801 Report a problem | ||
| 5/23/2026 | Price change | $574,000-1% |
Source: IRMLS #202609801 Report a problem | ||
| 3/24/2026 | Listed for sale | $579,900+7.4% |
Source: IRMLS #202609801 Report a problem | ||
| 1/27/2023 | Sold | $540,000-1.8% |
Source: IRMLS #202246334 Report a problem | ||
| 12/8/2022 | Pending sale | $550,000 |
Source: IRMLS #202246334 Report a problem | ||
| 11/28/2022 | Price change | $550,000-1.8% |
Source: IRMLS #202246334 Report a problem | ||
| 11/10/2022 | Listed for sale | $560,000 |
Source: IRMLS #202246334 Report a problem | ||
Public tax history
| Year | Property taxes | Tax assessment |
|---|---|---|
| 2025 | $5,668 -4% | $533,500 +2.6% |
| 2024 | $5,907 +8% | $520,200 -3.7% |
| 2023 | $5,468 +11.3% | $540,000 +9.5% |
| 2022 | $4,914 +12.2% | $493,300 +13.4% |
| 2021 | $4,379 -0.3% | $435,000 +9.2% |
| 2020 | $4,394 -1.1% | $398,400 -1% |
| 2019 | $4,444 +6.7% | $402,400 -0.7% |
| 2018 | $4,167 -1.7% | $405,200 +7.3% |
| 2017 | $4,239 | $377,700 -1.5% |
| 2016 | $4,239 +2.4% | $383,400 +4.4% |
| 2014 | $4,139 +2.5% | $367,300 -3.7% |
| 2013 | $4,037 +5.1% | $381,600 +5.6% |
| 2012 | $3,841 +26.8% | $361,300 +8.1% |
| 2011 | $3,030 +6% | $334,300 |
| 2010 | $2,860 +63.8% | $334,300 +39.2% |
| 2009 | $1,746 | $240,100 |
Find assessor info on the county website
Neighborhood: 47725
Nearby homes
- $636,0005 bd3 ba4.3k sqft917 Uriel Ct, Evansville, IN 47725Off Market
- $586,7005 bd3 ba2k sqft917 Uriel Ct, Evansville, IN 47725Off Market
- $504,4004 bd3 ba3.6k sqft907 Uriel Ct, Evansville, IN 47725Off Market
- $425,0003 bd2 ba2.4k sqft910 Raphael Dr, Evansville, IN 47725Off Market
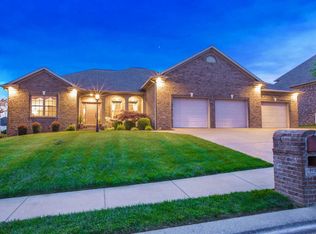
- $534,9004 bd3 ba3.5k sqft914 Uriel Ct, Evansville, IN 47725Off Market
- $390,9003 bd2 ba2.2k sqft904 Raphael Dr, Evansville, IN 47725Off Market
- $539,3004 bd3 ba2.8k sqft918 Raphael Dr, Evansville, IN 47725Off Market
- $575,9004 bd3 ba4.2k sqft927 Uriel Ct, Evansville, IN 47725Off Market
Nearby schools
GreatSchools rating
- 9/10McCutchanville Elementary SchoolGrades: PK-6Distance: 1.7 mi
- 9/10North Junior High SchoolGrades: 7-8Distance: 3 mi
- 9/10North High SchoolGrades: 9-12Distance: 3 mi
Schools provided by the listing agent
- Elementary: McCutchanville
- Middle: North
- High: North
- District: Evansville-Vanderburgh School Corp.
Source: IRMLS. This data may not be complete. We recommend contacting the local school district to confirm school assignments for this home.


Get pre-qualified for a loan
At Zillow Home Loans, we can pre-qualify you in as little as 5 minutes with no impact to your credit score.An equal housing lender. NMLS #10287.
Sell for more on Zillow
Get a Zillow Showcase℠ listing at no additional cost and you could sell for .
$560,100
2% more
+$11,202
With Zillow Showcase(estimated)
$571,302
- Indiana
- Vanderburgh County
- Evansville
- 47725
- 909 Uriel Ct
Nearby cities
Nearby neighborhoods
Nearby zip codes
Other Evansville Topics
