Welcome to this beautifully maintained 3-bedroom, 2-bath IRIS model featuring a GOLF CART GARAGE in the highly sought-after Village of SANIBEL. This home offers NO BOND and a NEW ROOF (scheduled for installation), providing both value and peace of mind. Ideally located between Lake SUMTER Landing and BROWNWOOD Paddock Square, this home has it all --- Location, lifestyle, comfort, and all the convenience The Villages has to offer! On top of all of that, it has been beautifully maintained with an attractive curb appeal including mature palm trees, brand new Italian Cyprus trees for privacy surrounding rear patio, landscape lighting, custom paver driveway and exterior living that will check every box. The inside of the home offers an OPEN CONCEPT that feels bright and welcoming with vaulted ceilings in the kitchen, a tray ceiling in the primary bedroom, and no popcorn throughout. The kitchen is both stylish and functional with STAINLESS STEEL, beveled countertops, tile backsplash, under-cabinet lighting, recessed and pendant lighting, a wine rack, an eat-in kitchen and a convenient eat-at bar—perfect for casual meals or entertaining guests. The owner’s suite is a relaxing retreat featuring a walk-in closet and spacious ensuite bath with dual sinks and a ROMAN shower. Additional highlights include ceiling fans and blinds throughout, tile flooring in the kitchen and bathrooms, and an interior laundry room with cabinets and sink. One of the home’s STANDOUT features is the enclosed glass lanai with custom sliding doors, providing the perfect year-round space to enjoy morning coffee, entertain friends, or simply relax in the Florida sunshine. Important updates adding peace of mind include: • New HVAC – Sept 2024 • Refrigerator – 2022 • Garbage Disposal – 2021 • Washer/Dryer – 2017 • Interior Paint – 2018 • Exterior Paint – 2020 • Garage epoxy flooring • NEW ROOF (scheduled for installation) Conveniently located ~1 mile from Colony Plaza Shopping Center and ½ mile from Bonifay Country Club, with easy access to dining, shopping, golf, and all the lifestyle amenities that make The Villages so desirable. TURNKEY option AVAILABLE (see exclusion list). Come experience The Villages lifestyle and see why this home is the perfect place to start your next chapter.
Sold for $495,000
$495,000
909 VANILLA LEAF PLACE, THE VILLAGES, FL 32163
3beds
1,939sqft
Single Family Residence
Built in 2012
5,610 Square Feet Lot
$495,400 Zestimate®
$255/sqft
$4,005 Estimated rent
Home value
$495,400
$471,000 - $520,000
$4,005/mo
Zestimate® history
Owner options
List your home for rent
$4,005/mo
Rent Zestimate®
Find your next renter with Zillow Rental Manager. Plus, with online applications, you can quickly screen prospective tenants – for free.
$4,005/mo
Rent Zestimate®
Refinance and save
$3,352/mo
Est. payment
Refinancing to a lower rate could help reduce your monthly payments and save thousands over the life of the loan.
$3,352/mo
Est. payment
Explore your selling options
Work with a Zillow partner agent
Leverage their expertise and Zillow's premium Showcase listings to get your home seen by more buyers.
Get startedList with your own agent
Get your home in front of millions of buyers by listing it on Zillow.
Learn how to do itSell it yourself
Take full control of how buyers see your home on Zillow by listing For Sale by Owner (FSBO).
List your homeWhat's special
Garage epoxy flooringMature palm treesBlinds throughoutAttractive curb appealConvenient eat-at barGolf cart garageRoman shower
Zillow last checked:
Listing updated:
Listed by:
Caroline Fromkin 352-661-8468,
SALLY LOVE REAL ESTATE 352-399-2010
Bought with:
Tammy Freilich, 3251109
RE/MAX PREMIER REALTY
Cory Freilich, 3302743
RE/MAX PREMIER REALTY
Source: Stellar MLS,MLS#: G5109099 Originating MLS: Lake and Sumter
Originating MLS: Lake and Sumter
Facts & features
Interior
Bedrooms & bathrooms
- Bedrooms: 3
- Bathrooms: 2
- Full bathrooms: 2
Rooms
- Room types: Utility Room
Primary bedroom
- Features: Walk-In Closet(s)
- Level: First
Bedroom 2
- Features: Built-in Closet
- Level: First
Bedroom 3
- Features: Built-in Closet
- Level: First
Dining room
- Level: First
Kitchen
- Level: First
Living room
- Level: First
Heating
- Central, Electric
Cooling
- Central Air
Appliances
- Included: Dishwasher, Disposal, Dryer, Electric Water Heater, Microwave, Range, Refrigerator, Washer
- Laundry: Electric Dryer Hookup, Inside, Laundry Room
Features
- Ceiling Fan(s), Open Floorplan, Primary Bedroom Main Floor, Split Bedroom, Tray Ceiling(s), Vaulted Ceiling(s), Walk-In Closet(s)
- Flooring: Carpet, Tile
- Windows: Window Treatments
- Has fireplace: No
Interior area
- Total structure area: 1,974
- Total interior livable area: 1,939 sqft
Property
Parking
- Total spaces: 3
- Parking features: Garage - Attached
- Attached garage spaces: 3
Features
- Levels: One
- Stories: 1
- Exterior features: Gray Water System, Irrigation System, Lighting, Rain Gutters
Lot
- Size: 5,610 Square Feet
- Features: Near Golf Course
- Residential vegetation: Mature Landscaping, Trees/Landscaped
Details
- Parcel number: G02K134
- Zoning: R1
- Special conditions: None
Construction
Type & style
- Home type: SingleFamily
- Property subtype: Single Family Residence
Materials
- Block, Stucco
- Foundation: Slab
- Roof: Shingle
Condition
- New construction: No
- Year built: 2012
Details
- Builder model: IRIS
Utilities & green energy
- Sewer: Public Sewer
- Water: Public
- Utilities for property: BB/HS Internet Available, Cable Connected
Community & HOA
Community
- Features: Deed Restrictions, Fitness Center, Gated Community - No Guard, Golf Carts OK, Golf, Irrigation-Reclaimed Water, Pool
- Security: Gated Community, Smoke Detector(s)
- Pet fee: $0 monthly
- Senior community: Yes
- Subdivision: THE VILLAGES
HOA
- Has HOA: No
- HOA fee: $204 monthly
Location
- Region: The Villages
Financial & listing details
- Price per square foot: $255/sqft
- Tax assessed value: $406,490
- Annual tax amount: $2,175
- Date on market: 4/3/2026
- Cumulative days on market: 1 day
- Listing terms: Cash,Conventional,VA Loan
- Ownership: Fee Simple
- Total actual rent: 0
- Road surface type: Paved
Price history
| Date | Event | Price |
|---|---|---|
| 5/13/2026 | Sold | $495,000-0.8%$255/sqft |
Source:  Stellar MLS #G5109099 Report a problem Stellar MLS #G5109099 Report a problem | ||
| 4/6/2026 | Pending sale | $499,000$257/sqft |
Source: Stellar MLS #G5109099 Report a problem | ||
| 4/3/2026 | Listed for sale | $499,000$257/sqft |
Source: Stellar MLS #G5109099 Report a problem | ||
Public tax history
| Year | Property taxes | Tax assessment |
|---|---|---|
| 2025 | $2,986 +0.4% | $254,970 +2.9% |
| 2024 | $2,973 +8.4% | $247,790 +3% |
| 2023 | $2,744 +2% | $240,580 +3% |
| 2022 | $2,690 -7.1% | $233,580 +3% |
| 2021 | $2,897 -6.7% | $226,780 +1.4% |
| 2020 | $3,104 | $223,650 +2.3% |
| 2019 | $3,104 -0.2% | $218,630 +1.9% |
| 2018 | $3,111 +9% | $214,560 +2.1% |
| 2017 | $2,855 -0.9% | $210,150 +2.1% |
| 2016 | $2,880 +2.1% | $205,830 +0.7% |
| 2015 | $2,821 -0.7% | $204,400 +0.8% |
| 2014 | $2,839 -1.5% | $202,780 +1.5% |
| 2013 | $2,882 | $199,790 +1264.7% |
| 2012 | -- | $14,640 +402.7% |
| 2011 | -- | $2,912 |
Find assessor info on the county website
Neighborhood: 32163
Nearby homes
- $505,0003 bd2 ba1.8k sqft903 Vanilla Leaf Pl, The Villages, FL 32163Sold
- $396,300-- bd-- ba1.5k sqft915 Vanilla Leaf Pl, The Villages, FL 32163Off Market
- $473,4003 bd2 ba1.9k sqft3007 Twisted Oak Way, The Villages, FL 32163Off Market
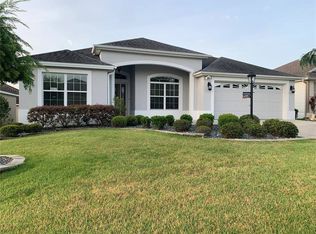
- $382,700-- bd-- ba1.7k sqft3009 Twisted Oak Way, The Villages, FL 32163Off Market
- $449,100-- bd-- ba1.9k sqft3005 Twisted Oak Way, The Villages, FL 32163Off Market
- $399,0003 bd2 ba1.8k sqft923 Vanilla Leaf Pl, The Villages, FL 32163Sold
- $467,600-- bd-- ba1.9k sqft901 Vanilla Leaf Pl, The Villages, FL 32163Off Market
- $476,6003 bd2 ba1.9k sqft912 Vanilla Leaf Pl, The Villages, FL 32163Off Market
Nearby schools
GreatSchools rating
- 8/10Wildwood Elementary SchoolGrades: PK-5Distance: 4 mi
- 3/10Wildwood Middle/ High SchoolGrades: 6-12Distance: 3.6 mi
Get a cash offer in 3 minutes
Find out how much your home could sell for in as little as 3 minutes with a no-obligation cash offer.
Estimated market value
$495,400
Get a cash offer in 3 minutes
Find out how much your home could sell for in as little as 3 minutes with a no-obligation cash offer.
Estimated market value
$495,400
- Florida
- Sumter County
- The Villages
- 32163
- 909 VANILLA LEAF PLACE
Nearby cities
Nearby zip codes
Other The Villages Topics
