Skip main navigation
Off market
  • $398,900

    909 Vernon Dr, Central City, CO 80427

    2beds
    1,451sqft
    Townhouse
    Built in 2008
    1,306 Square Feet Lot
    $398,900 Zestimate®
    $275/sqft
    $2,403 Estimated rent

    Home value

    $398,900

    $379,000 - $419,000

    $2,403/mo

    Zestimate® history
    Loading
    Loading...

    Owner options

    List your home for rent

    $2,403/mo

    Rent Zestimate®

    Find your next renter with Zillow Rental Manager. Plus, with online applications, you can quickly screen prospective tenants – for free.

    Learn more

    $2,403/mo

    Rent Zestimate®

    Refinance and save

    $2,403/mo

    Est. payment

    Refinancing to a lower rate could help reduce your monthly payments and save thousands over the life of the loan.

    See today's rates

    $2,403/mo

    Est. payment

    Explore your selling options

    Work with a Zillow partner agent

    Leverage their expertise and Zillow's premium Showcase listings to get your home seen by more buyers.

    Get started

    List with your own agent

    Get your home in front of millions of buyers by listing it on Zillow.

    Learn how to do it

    Sell it yourself

    Take full control of how buyers see your home on Zillow by listing For Sale by Owner (FSBO).

    List your home

    What's special

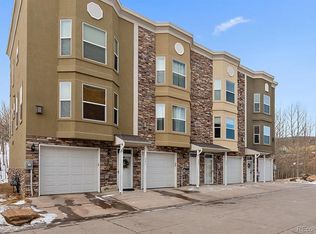
    Affordable Colorado Exclusive Mountain Lifestyle with easy commute to Denver via 1-70 or Clear Creek Canyon with Internationally acclaimed rock climbing and hiking trails. This low maintenance townhouse is positioned in one of the most private lots in Prospectors Run. It features 2 full sized decks/patios where you can enjoy morning coffee overlooking the dense Aspen Grove and partial mountain views from front the windows. This spacious âœSunlightâ Model was featured in the Parade of Homes in 2014 and has 2 Master bedroom suites, rustic stone fireplace, and upgraded hickory flooring throughout the main level. High end gourmet kitchen has granite work surfaces and stainless steel appliances. Gorgeous Edison lighting pendants glisten over the extended granite island and eat-in kitchen. Private ensuite baths along with walk-in closets make for the quintessential individual living space. This gem is great for a weekend getaway or full-time residency. You've got to see it to believe it!

    This property is not currently displayed as for sale or rent on Zillow. This may be different from what's on other websites or public sources.
    Facts & features

    Interior

    Bedrooms & bathrooms
    • Bedrooms: 2
    • Bathrooms: 3
    • Full bathrooms: 1
    • 3/4 bathrooms: 1
    • 1/2 bathrooms: 1
    Heating
    • Forced air, Gas
    Cooling
    • None
    Appliances
    • Included: Dishwasher, Dryer, Freezer, Microwave, Range / Oven, Refrigerator, Washer
    Features
    • Eating Space / Kitchen, Open Floor Plan, Kitchen Island, Master Bath, Master Suite, Window Coverings, Smoke Free, Pantry, Exterior Basement Entrance, Storm Windows
    • Flooring: Tile, Carpet, Hardwood
    • Basement: Finished
    • Has fireplace: Yes
    Interior area
    • Total interior livable area: 1,451 sqft

    Property

    Parking
    • Total spaces: 2
    • Parking features: Garage - Attached
    Features
    • Exterior features: Stone, Stucco
    • Has view: Yes
    • View description: Mountain
    Lot
    • Size: 1,306 Square Feet
    Details
    • Parcel number: R014028

    Construction

    Type & style
    • Home type: Townhouse
    • Architectural style: Contemporary
    Materials
    • Wood
    • Roof: Built-up
    Condition
    • Year built: 2008

    Utilities & green energy

    • Water: Public

    Community & HOA

    HOA
    • Has HOA: Yes
    • Services included: Snow Removal, Exterior Maintenance w/ Roof, Trash Removal, Common Area Grounds Maintenance
    • HOA fee: $180 monthly
    Location
    • Region: Central City

    Financial & listing details

    • Price per square foot: $275/sqft
    • Tax assessed value: $377,930
    • Annual tax amount: $628

    Price history

    DateEventPrice
    11/14/2017Listing removed$293,900+4.2%$203/sqft
    Source: Berkshire Hathaway CherryCreek #825616 Report a problem
    8/11/2017Sold$282,000-4%$194/sqft
    Source: Public Record Report a problem
    6/10/2017Listed for sale$293,900+25.1%$203/sqft
    Source: Berkshire Hathaway Home Services, Rocky Mountain R #6125453 Report a problem
    7/15/2014Sold$235,000$162/sqft
    Source: Public Record Report a problem
    5/28/2014Pending sale$235,000$162/sqft
    Source: Coldwell Banker Residential Brokerage - Evergreen #5437758 Report a problem
    4/22/2014Listed for sale$235,000-1.2%$162/sqft
    Source: Coldwell Banker Residential Brokerage - Evergreen #5437758 Report a problem
    8/5/2009Sold$237,800$164/sqft
    Source: Public Record Report a problem

    Public tax history

    YearProperty taxesTax assessment
    2025$628 +1.1%$25,320 +17%
    2024$621 -11.4%$21,640
    2023$701 -0.4%$21,640 -0.9%
    2022$704 +13.7%$21,830 -2.8%
    2021$620 +16%$22,460 +8.8%
    2020$534 $20,650
    2019$534 +12.2%$20,650 +18.4%
    2018$476 -0.1%$17,440
    2017$476 $17,440 -1.7%
    2016-- $17,740
    2015-- $17,740 -4.2%
    2014-- $18,510
    2013-- $18,510 -2.6%
    2012-- $19,010
    2011-- $19,010 +2.1%
    2010-- $18,620
    Find assessor info on the county website

    Neighborhood: 80427

    Nearby schools

    GreatSchools rating
    Schools provided by the listing agent
    • Elementary: Gilpin
    • Middle: Gilpin
    • High: Gilpin
    • District: Gilpin

    Source: The MLS. This data may not be complete. We recommend contacting the local school district to confirm school assignments for this home.

    Get pre-qualified for a loan
    At Zillow Home Loans, we can pre-qualify you in as little as 5 minutes with no impact to your credit score.

    An equal housing lender. NMLS #10287.
