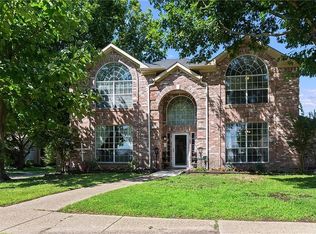
Welcome home to this beautifully maintained 2-bedroom, 2-bath residence offering over 2,100 square feet of comfortable living space in an established Mesquite neighborhood.
From the moment you step inside, you'll appreciate the spacious open layout featuring multiple living and dining areas, abundant natural light, and a warm, inviting atmosphere that's perfect for both everyday living and entertaining. The kitchen offers ample cabinet and countertop space, making meal preparation a breeze while overlooking the main living area.
The generously sized primary suite provides a private retreat complete with an en-suite bath, while three additional bedrooms offer flexibility for family, guests, or a home office. Throughout the home you'll find plenty of storage and thoughtfully designed living spaces to fit a variety of lifestyles.
Step outside to enjoy a large backyard with plenty of room for children, pets, weekend barbecues, or simply relaxing after a long day. The attached garage and mature neighborhood add to the home's convenience and curb appeal.
Conveniently located with quick access to major highways, shopping, dining, parks, and Mesquite ISD schools, this home combines space, comfort, and an unbeatable location.
Don't miss your opportunity to make this beautiful home yours schedule your private showing today!
One year minmum lease contract. 12-18 months available.
House for rent
Accepts Zillow applications
$3,250/moFees may apply
909 Villa Siete, Mesquite, TX 75181
2beds
2,111sqft
Price may not include required fees and charges. Price shown reflects the lease term provided. Learn more|
Single family residence
Available now
No pets
Air conditioner, central air
Attached garage parking
Central, heat pump
What's special
Attached garageAbundant natural lightPlenty of storageThoughtfully designed living spacesMature neighborhoodGenerously sized primary suiteSpacious open layout
- 19 days |
- -- |
- -- |
Zillow last checked:
Listing updated:
Travel times
Facts & features
Interior
Bedrooms & bathrooms
- Bedrooms: 2
- Bathrooms: 2
- Full bathrooms: 2
Heating
- Central, Heat Pump
Cooling
- Air Conditioner, Central Air
Appliances
- Included: Dishwasher, Microwave Oven, Oven, Refrigerator
Features
- Flooring: Hardwood
Interior area
- Total interior livable area: 2,111 sqft
Property
Parking
- Parking features: Attached, Garage
- Has attached garage: Yes
- Details: Contact manager
Details
- Additional structures: Garage(s)
- Parcel number: 60162500010040000
Construction
Type & style
- Home type: SingleFamily
- Property subtype: Single Family Residence
Community & HOA
Location
- Region: Mesquite
Financial & listing details
- Lease term: 1 Year
Nearby apartments for rent

Price history
| Date | Event | Price |
|---|---|---|
| 7/9/2026 | Price change | $3,250+8.3%$2/sqft |
Source: Zillow Rentals Report a problem | ||
| 7/6/2026 | Price change | $3,000-9.1%$1/sqft |
Source: Zillow Rentals Report a problem | ||
| 6/18/2026 | Price change | $3,300-17.5%$2/sqft |
Source: Zillow Rentals Report a problem | ||
| 6/16/2026 | Price change | $4,000+14.3%$2/sqft |
Source: Zillow Rentals Report a problem | ||
| 5/24/2026 | Listed for rent | $3,500$2/sqft |
Source: Zillow Rentals Report a problem | ||
Neighborhood: Creek Crossing
Nearby schools
GreatSchools rating
- 4/10Pirrung Elementary SchoolGrades: PK-5Distance: 0.5 mi
- 5/10Terry Middle SchoolGrades: 6-8Distance: 1.6 mi
- 3/10Horn High SchoolGrades: 9-12Distance: 1.8 mi