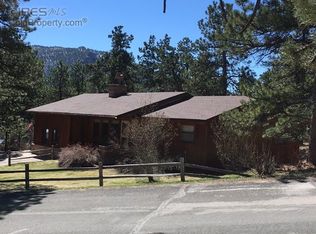
Mountain modern style meets flexible living at 909 Village Green Lane in beautiful Estes Park. Recently remodeled from top to bottom and thoughtfully redesigned by local architect Thomas Beck, this turnkey retreat feels practically brand new while capturing the warmth and character that make mountain living unforgettable. Towering vaulted ceilings with exposed beams create a dramatic first impression in the living room and kitchen, while the convenient gas fireplace adds instant comfort after a day exploring Rocky Mountain National Park or dining at local favorites like Bird & Jim and Twin Owls Steakhouse.
Designed for both everyday living and entertaining, the home features expansive Trex front, back, and side decks that seamlessly blend indoor and outdoor living. The chef’s kitchen showcases custom quartz countertops and sink, custom cabinetry maximizing storage, and a designer-built “river table” adding a truly unique focal point. Newer quarter log siding, elevated trim and molding, and smart home features enhance the home’s refined mountain aesthetic.
A standout feature is the attached private apartment or optional luxurious primary suite with its own entrance, full kitchenette including a refrigerator, sink, dishwasher, and microwave, plus laundry and a spacious bathroom. Perfect for guests, multigenerational living, or potential rental income. Additional RV parking and trailer hookups for water, sewer, and electric make this home ideal for adventure seekers looking to enjoy the Colorado lifestyle. With plans available for a future primary suite addition, this exceptional Estes Park property offers comfort, flexibility, and endless mountain living possibilities.
Sold for $925,000
$925,000
909 Village Green Lane, Estes Park, CO 80517
3beds
1,920sqft
Single Family Residence
Built in 1961
0.53 Acres Lot
$922,100 Zestimate®
$482/sqft
$2,397 Estimated rent
Home value
$922,100
$876,000 - $968,000
$2,397/mo
Zestimate® history
Owner options
List your home for rent
$2,397/mo
Rent Zestimate®
Find your next renter with Zillow Rental Manager. Plus, with online applications, you can quickly screen prospective tenants – for free.
$2,397/mo
Rent Zestimate®
Refinance and save
$5,379/mo
Est. payment
Refinancing to a lower rate could help reduce your monthly payments and save thousands over the life of the loan.
$5,379/mo
Est. payment
Explore your selling options
Work with a Zillow partner agent
Leverage their expertise and Zillow's premium Showcase listings to get your home seen by more buyers.
Get startedList with your own agent
Get your home in front of millions of buyers by listing it on Zillow.
Learn how to do itSell it yourself
Take full control of how buyers see your home on Zillow by listing For Sale by Owner (FSBO).
List your homeWhat's special
Zillow last checked:
Listing updated:
Listed by:
Rebecca Atencio 720-936-6927 a10cohomes@gmail.com,
Keller Williams Realty Downtown LLC
Bought with:
Alissa Anderson, 100042780
New Roots Real Estate
Source: REcolorado as distributed by MLS GRID,MLS#: 2222576
Facts & features
Interior
Bedrooms & bathrooms
- Bedrooms: 3
- Bathrooms: 2
- Full bathrooms: 1
- 3/4 bathrooms: 1
- Main level bathrooms: 2
- Main level bedrooms: 3
Bedroom
- Level: Main
- Area: 110.88 Square Feet
- Dimensions: 8.4 x 13.2
Bedroom
- Level: Main
- Area: 160.93 Square Feet
- Dimensions: 12.1 x 13.3
Bedroom
- Level: Main
Bathroom
- Level: Main
- Area: 59.64 Square Feet
- Dimensions: 8.4 x 7.1
Bathroom
- Level: Main
- Area: 81.99 Square Feet
- Dimensions: 9 x 9.11
Dining room
- Level: Main
- Area: 122.21 Square Feet
- Dimensions: 12.1 x 10.1
Kitchen
- Level: Main
- Area: 147.62 Square Feet
- Dimensions: 12.1 x 12.2
Kitchen
- Level: Main
- Area: 112.84 Square Feet
- Dimensions: 12.4 x 9.1
Laundry
- Level: Main
- Area: 83.56 Square Feet
- Dimensions: 12.11 x 6.9
Living room
- Level: Main
- Area: 256.69 Square Feet
- Dimensions: 13.3 x 19.3
Living room
- Level: Main
- Area: 329.76 Square Feet
- Dimensions: 14.4 x 22.9
Heating
- Forced Air, Natural Gas
Cooling
- None
Appliances
- Included: Dishwasher, Dryer, Microwave, Range, Refrigerator, Washer
Features
- Ceiling Fan(s), Eat-in Kitchen, High Ceilings, Open Floorplan
- Flooring: Vinyl
- Has basement: No
- Number of fireplaces: 2
- Fireplace features: Gas, Living Room
Interior area
- Total structure area: 1,920
- Total interior livable area: 1,920 sqft
- Finished area above ground: 1,920
Property
Parking
- Total spaces: 2
- Parking features: Garage - Attached
- Attached garage spaces: 2
Features
- Levels: One
- Stories: 1
- Patio & porch: Deck
- Exterior features: Balcony, Private Yard
Lot
- Size: 0.53 Acres
- Features: Sloped
Details
- Parcel number: R0523593
- Special conditions: Standard
Construction
Type & style
- Home type: SingleFamily
- Property subtype: Single Family Residence
Materials
- Frame, Log
- Roof: Composition
Condition
- Year built: 1961
Utilities & green energy
- Sewer: Public Sewer
- Water: Public
Community & HOA
Community
- Subdivision: Village Acres
HOA
- Has HOA: No
Location
- Region: Estes Park
Financial & listing details
- Price per square foot: $482/sqft
- Tax assessed value: $667,900
- Annual tax amount: $3,209
- Date on market: 5/15/2026
- Listing terms: Cash,Conventional,VA Loan
- Exclusions: Seller's Personal Property
- Ownership: Individual
- Electric utility on property: Yes
Price history
| Date | Event | Price |
|---|---|---|
| 6/26/2026 | Sold | $925,000-2.3%$482/sqft |
Source:  REcolorado as distributed by MLS GRID #2222576 Report a problem REcolorado as distributed by MLS GRID #2222576 Report a problem | ||
| 5/23/2026 | Pending sale | $947,000$493/sqft |
Source: REcolorado as distributed by MLS GRID #2222576 Report a problem | ||
| 5/15/2026 | Listed for sale | $947,000$493/sqft |
Source: REcolorado as distributed by MLS GRID #2222576 Report a problem | ||
| 9/9/2024 | Sold | $947,000-0.3%$493/sqft |
Source:  IRES as distributed by MLS GRID #1015944 Report a problem IRES as distributed by MLS GRID #1015944 Report a problem | ||
| 8/11/2024 | Pending sale | $950,000$495/sqft |
Source: REcolorado as distributed by MLS GRID #IR1015944 Report a problem | ||
| 8/9/2024 | Listed for sale | $950,000+72.7%$495/sqft |
Source: IRES as distributed by MLS GRID #1015944 Report a problem | ||
| 7/14/2022 | Sold | $550,000-6.8%$286/sqft |
Source: Public Record Report a problem | ||
| 6/2/2022 | Pending sale | $590,000$307/sqft |
Source:  RE/MAX International #966348 Report a problem RE/MAX International #966348 Report a problem | ||
| 5/23/2022 | Listed for sale | $590,000+375.8%$307/sqft |
Source: IRES as distributed by MLS GRID #966348 Report a problem | ||
| 7/4/2013 | Listing removed | $124,000$65/sqft |
Source: Visual Tour #664380 Report a problem | ||
| 5/28/2013 | Listed for sale | $124,000$65/sqft |
Source: Visual Tour #664380 Report a problem | ||
| 1/31/2013 | Listing removed | $124,000$65/sqft |
Source: Coldwell Banker Estes Village Properties, Ltd. #664380 Report a problem | ||
| 8/22/2012 | Price change | $124,000-3.9%$65/sqft |
Source: Coldwell Banker Estes Village Properties, Ltd. #664380 Report a problem | ||
| 2/21/2012 | Price change | $129,000-3.7%$67/sqft |
Source: Coldwell Banker Estes Village Properties, Ltd. #664380 Report a problem | ||
| 8/30/2011 | Listed for sale | $134,000-47.5%$70/sqft |
Source: Coldwell Banker Estes Village Properties #664380 Report a problem | ||
| 7/26/2002 | Sold | $255,000$133/sqft |
Source: Public Record Report a problem | ||
Public tax history
| Year | Property taxes | Tax assessment |
|---|---|---|
| 2025 | $3,209 +174.2% | $41,744 +112.3% |
| 2024 | $1,170 -58.8% | $19,665 -1% |
| 2023 | $2,839 -2.6% | $19,855 -46.6% |
| 2022 | $2,915 +23.6% | $37,183 -2.8% |
| 2021 | $2,359 +0.6% | $38,253 +25.2% |
| 2020 | $2,346 +15.9% | $30,559 -0.7% |
| 2019 | $2,024 | $30,773 +20.3% |
| 2018 | $2,024 | $25,574 |
| 2017 | $2,024 -0.5% | $25,574 +2% |
| 2016 | $2,035 +7% | $25,074 +0% |
| 2015 | $1,902 +17% | $25,070 +14.1% |
| 2014 | $1,626 | $21,980 |
| 2013 | -- | $21,980 -14.4% |
| 2012 | -- | $25,680 |
| 2011 | -- | $25,680 -2.6% |
| 2010 | -- | $26,370 |
| 2009 | -- | $26,370 +13% |
| 2008 | -- | $23,330 |
| 2007 | -- | $23,330 -2.8% |
| 2006 | -- | $23,990 |
| 2005 | -- | $23,990 +1.3% |
| 2004 | -- | $23,690 +1.2% |
| 2002 | -- | $23,410 |
| 2001 | -- | $23,410 |
Find assessor info on the county website
Neighborhood: 80517
Nearby homes
- $769,0004 bd3 ba1.9k sqft913 Village Green Ln, Estes Park, CO 80517Off Market
- $642,3004 bd2 ba1.8k sqft1062 Lexington Ln, Estes Park, CO 80517Off Market

- $1,300,0005 bd3 ba3.7k sqft905 Village Green Ln, Estes Park, CO 80517Sold
- $607,6003 bd2 ba1.7k sqft914 Village Green Ln, Estes Park, CO 80517Off Market
- $737,0004 bd2 ba1.9k sqft1054 Lexington Ln, Estes Park, CO 80517Off Market
- $832,6005 bd4 ba2.3k sqft921 Village Green Ln, Estes Park, CO 80517Off Market
- $417,9001 bd1 ba920 sqft1058 Lexington Ln, Estes Park, CO 80517Off Market
- $383,100-- bd-- ba-- sqft1066 Lexington Ln, Estes Park, CO 80517Off Market
Nearby schools
GreatSchools rating
- 4/10Estes Park K-5 SchoolGrades: PK-5Distance: 0.6 mi
- 6/10Estes Park Middle SchoolGrades: 6-8Distance: 0.7 mi
- 4/10Estes Park High SchoolGrades: 9-12Distance: 0.8 mi
Schools provided by the listing agent
- Elementary: Estes Park
- Middle: Estes Park
- High: Estes Park
- District: Estes Park R-3
Source: REcolorado as distributed by MLS GRID. This data may not be complete. We recommend contacting the local school district to confirm school assignments for this home.


Get pre-qualified for a loan
At Zillow Home Loans, we can pre-qualify you in as little as 5 minutes with no impact to your credit score.An equal housing lender. NMLS #10287.
- Colorado
- Larimer County
- Estes Park
- 80517
- 909 Village Green Lane
Nearby cities
Nearby zip codes
Other Estes Park Topics
