Welcome to 909 Vincent Ave, Bronx, NY 10465 – a spacious, four-level brick single-family home offering exceptional versatility and comfort. The beautifully designed duplex features 3 generously sized bedrooms with ample closet space and hardwood floors. The layout includes an eat-in kitchen, a dining area, a bright living room, a powder room, and a full bathroom on the upper level.
Additionally, the property offers a walk-in, in-law unit/1-bedroom apartment, ideal for extended family or extra living space. The full semi-finished basement, complete with a laundry area, provides the perfect spot for a family room, gym, or playroom. Enjoy the private backyard, garage, and driveway parking. Don't miss the chance to make this versatile gem your next home!
Sold for $740,000
$740,000
909 Vincent Avenue, Bronx, NY 10465
3beds
1,710sqft
Single Family Residence, Residential
Built in 1970
1,710 Square Feet Lot
$789,300 Zestimate®
$433/sqft
$4,242 Estimated rent
Home value
$789,300
$687,000 - $908,000
$4,242/mo
Zestimate® history
Owner options
List your home for rent
$4,242/mo
Rent Zestimate®
Find your next renter with Zillow Rental Manager. Plus, with online applications, you can quickly screen prospective tenants – for free.
$4,242/mo
Rent Zestimate®
Refinance and save
$4,542/mo
Est. payment
Refinancing to a lower rate could help reduce your monthly payments and save thousands over the life of the loan.
$4,542/mo
Est. payment
Explore your selling options
Work with a Zillow partner agent
Leverage their expertise and Zillow's premium Showcase listings to get your home seen by more buyers.
Get startedList with your own agent
Get your home in front of millions of buyers by listing it on Zillow.
Learn how to do itSell it yourself
Take full control of how buyers see your home on Zillow by listing For Sale by Owner (FSBO).
List your homeWhat's special
Private backyardGenerously sized bedroomsPowder roomLaundry areaFull semi-finished basementDining areaBrick single-family home
Zillow last checked:
Listing updated:
Listed by:
Regina L. Rodriguez 914-334-3183,
Pantiga Group Inc. 718-841-0201
Bought with:
Harold I. Quiroz, 10401349930
Pantiga Group Inc.
Source: OneKey® MLS as distributed by MLS GRID,MLS#: 811118
Facts & features
Interior
Bedrooms & bathrooms
- Bedrooms: 3
- Bathrooms: 3
- Full bathrooms: 2
- 1/2 bathrooms: 1
Heating
- Forced Air
Cooling
- Wall/Window Unit(s)
Appliances
- Included: Convection Oven, Dryer, ENERGY STAR Qualified Appliances, Gas Cooktop, Range, Refrigerator, Stainless Steel Appliance(s), Gas Water Heater
- Laundry: Washer/Dryer Hookup, In Basement
Features
- Ceiling Fan(s), Chandelier, Eat-in Kitchen, Entrance Foyer, In-Law Floorplan, Natural Woodwork, Open Floorplan
- Flooring: Ceramic Tile, Combination, Hardwood
- Doors: ENERGY STAR Qualified Doors
- Windows: ENERGY STAR Qualified Windows
- Basement: Finished,Full
- Attic: None
- Has fireplace: No
Interior area
- Total structure area: 1,890
- Total interior livable area: 1,710 sqft
Property
Parking
- Total spaces: 2
- Parking features: Driveway, Garage
- Garage spaces: 1
- Carport spaces: 1
- Has uncovered spaces: Yes
Accessibility
- Accessibility features: Accessible Bedroom, Accessible Common Area, Accessible Entrance
Features
- Exterior features: Garden, Juliet Balcony, Lighting, Rain Gutters
- Has private pool: Yes
- Pool features: Above Ground
- Fencing: Back Yard,Fenced,Full
Lot
- Size: 1,710 Square Feet
Details
- Parcel number: 054620023
- Special conditions: None
Construction
Type & style
- Home type: SingleFamily
- Architectural style: Other
- Property subtype: Single Family Residence, Residential
- Attached to another structure: Yes
Materials
- Brick
- Foundation: Brick/Mortar
Condition
- Actual
- Year built: 1970
Utilities & green energy
- Sewer: Public Sewer
- Water: Public
- Utilities for property: Cable Connected, Electricity Connected, Natural Gas Connected, Sewer Connected, Trash Collection Public, Water Connected
Community & HOA
Community
- Security: Smoke Detector(s)
HOA
- Has HOA: No
Location
- Region: Bronx
Financial & listing details
- Price per square foot: $433/sqft
- Tax assessed value: $43,740
- Annual tax amount: $6,134
- Date on market: 1/8/2025
- Cumulative days on market: 82 days
- Listing agreement: Exclusive Right To Sell
- Listing terms: Cash,Conventional,FHA
- Inclusions: All appliances, fixtures, washer and dryer
- Electric utility on property: Yes
Price history
| Date | Event | Price |
|---|---|---|
| 3/25/2025 | Sold | $740,000+0%$433/sqft |
Source:  OneKey® MLS as distributed by MLS GRID #811118 Report a problem OneKey® MLS as distributed by MLS GRID #811118 Report a problem | ||
| 1/29/2025 | Pending sale | $739,999$433/sqft |
Source: OneKey® MLS as distributed by MLS GRID #811118 Report a problem | ||
| 1/8/2025 | Listed for sale | $739,999+3.5%$433/sqft |
Source: OneKey® MLS as distributed by MLS GRID #811118 Report a problem | ||
| 12/1/2024 | Listing removed | $715,000$418/sqft |
Source: OneKey® MLS as distributed by MLS GRID #H6323448 Report a problem | ||
| 11/18/2024 | Price change | $715,000-0.6%$418/sqft |
Source: OneKey® MLS as distributed by MLS GRID #H6323448 Report a problem | ||
| 10/23/2024 | Listed for sale | $719,000$420/sqft |
Source: OneKey® MLS as distributed by MLS GRID #H6323448 Report a problem | ||
| 8/25/2024 | Listing removed | $719,000$420/sqft |
Source: OneKey® MLS as distributed by MLS GRID #H6323448 Report a problem | ||
| 8/16/2024 | Listed for sale | $719,000-0.8%$420/sqft |
Source: OneKey® MLS as distributed by MLS GRID #H6323448 Report a problem | ||
| 8/13/2024 | Listing removed | -- |
Source: OneKey® MLS as distributed by MLS GRID #H6301839 Report a problem | ||
| 4/18/2024 | Listed for sale | $725,000+262.5%$424/sqft |
Source: OneKey® MLS as distributed by MLS GRID #H6301839 Report a problem | ||
| 4/1/1999 | Sold | $200,000$117/sqft |
Source: Public Record Report a problem | ||
Public tax history
| Year | Property taxes | Tax assessment |
|---|---|---|
| 2025 | $6,788 +6% | $43,500 -0.5% |
| 2024 | $6,403 -1.1% | $43,740 +6.3% |
| 2023 | $6,475 | $41,160 +17.7% |
| 2022 | -- | $34,980 |
| 2021 | -- | $34,980 +3.6% |
| 2020 | $5,665 +6.3% | $33,780 +14.2% |
| 2019 | $5,327 -4.1% | $29,580 +11.3% |
| 2018 | $5,558 +7.9% | $26,568 +5.2% |
| 2017 | $5,149 +10.4% | $25,260 +1.5% |
| 2016 | $4,663 | $24,876 +6% |
| 2015 | $4,663 +58% | $23,468 +6% |
| 2014 | $2,951 | $22,140 -9.1% |
| 2013 | -- | $24,360 +4.9% |
| 2012 | -- | $23,223 |
| 2011 | -- | $23,223 +4.3% |
| 2010 | -- | $22,260 +5.6% |
| 2009 | -- | $21,081 +2.8% |
| 2008 | -- | $20,514 +6% |
| 2007 | -- | $19,353 |
| 2006 | -- | $19,353 +3.9% |
| 2005 | -- | $18,621 +6% |
| 2004 | -- | $17,568 +2.8% |
| 2003 | -- | $17,095 +6% |
| 2002 | -- | $16,128 |
| 2001 | -- | $16,128 +3.9% |
| 2000 | -- | $15,518 |
Find assessor info on the county website
Neighborhood: Throggs Neck
Nearby homes
- $723,700-- bd-- ba1.7k sqft907 Vincent Ave, Bronx, NY 10465Off Market
- $--1 bd1 ba600 sqft909 Vincent Ave #1L, Bronx, NY 10465Off Market
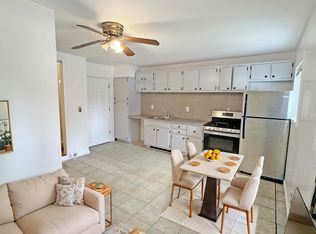
- $780,400-- bd-- ba1.7k sqft911 Vincent Ave, Bronx, NY 10465Off Market
- $694,500-- bd-- ba1.7k sqft905 Vincent Ave, Bronx, NY 10465Off Market
- $834,7003 bd3 ba2.8k sqft903 Vincent Ave, Bronx, NY 10465Off Market
- $731,100-- bd-- ba1.7k sqft913 Vincent Ave, Bronx, NY 10465Off Market
- $752,0003 bd3 ba1.8k sqft919 Vincent Ave, Bronx, NY 10465Off Market
- $1,235,500-- bd-- ba4.6k sqft3155 Lafayette Ave, Bronx, NY 10465Off Market
Nearby schools
GreatSchools rating
- 6/10Ps 14 Senator John CalandraGrades: PK-5Distance: 0.4 mi
- 6/10Mott Hall Community SchoolGrades: 6-8Distance: 0.4 mi
- 3/10Herbert H Lehman High SchoolGrades: 9-12Distance: 1.1 mi
Schools provided by the listing agent
- Elementary: Contact Agent
- Middle: Ms 101 Edward R Byrne
- High: Archimedes Acad-Math, Sci, Tech
Source: OneKey® MLS as distributed by MLS GRID. This data may not be complete. We recommend contacting the local school district to confirm school assignments for this home.
- New York
- Bronx County
- New York
- 10465
- Bronx
- Throggs Neck
- 909 Vincent Avenue
Nearby cities
Nearby neighborhoods
Nearby zip codes
Other New York Topics
