Discover this unique and extraordinary semi-custom townhome nestled within the prestigious Sutton Park Place community. Unlike any other unit in the development and lives like a single family home. Admire the unique architectural details, such as the arched entryway and floating ceiling in the kitchen. Spacious living areas with extra-wide living and dining rooms featuring 18 ft. vaulted ceilings and cherry floors create a luxurious ambiance. The vaulted living room, a true centerpiece, features a gas-starter fireplace, sun-drenched windows, and a wonderfully open space perfect for relaxing, entertaining, or simply enjoying the ambiance. Step outside onto your expansive deck to soak in the beauty of the surrounding area. Enjoy the convenience of a main-level laundry and mudroom. The open galley-style kitchen boasts 41" beautiful cherry cabinets, a cabinet depth fridge, gas cooktop & range, granite countertops and all stainless steel appliances. Unleash your creativity with this massive 19x14 main floor bonus room boasting high ceilings. Whether you envision a home office, a third bedroom, a playroom, or a guest suite, the possibilities are endless. Let your imagination run wild and transform this versatile space into your dream room. Upstairs you'll find two large bedrooms, both with vaulted 13 ft. ceilings, each with its own ensuite bathroom. The versatile loft space down the hall and overlooking the living room offers endless possibilities, whether you prefer an office, workout room, or sitting area. The finished basement provides ample space for entertaining or relaxation, featuring a luxurious wet bar with a five-seater custom-made design, a 14-bottle built-in wine rack, drink prep area, full-sized fridge, and a full bath with a white vanity and stand-up shower. A billiards area completes the basement, making it the perfect gathering place for friends and family. With a two-car attached garage and a convenient location within the community, this townhome offers the perfect blend of comfort, style, and functionality. Beautiful Pella windows installed about 10 years ago. Enjoy the beauty of a professionally landscaped property, complete with lawn care, exterior unit maintenance including tuckpointing and EIFS maintenance and snow removal services. The home's impeccable exterior adds to its curb appeal and provides a peaceful outdoor retreat. Benefit from the convenience of its prime location, offering easy access to Palatine Metra, shopping, and restaurants.
Closed
$474,000
909 W Andover Ct, Palatine, IL 60067
3beds
3,407sqft
Townhouse, Single Family Residence
Built in 2001
2,522 Square Feet Lot
$510,800 Zestimate®
$139/sqft
$3,438 Estimated rent
Home value
$510,800
$455,000 - $572,000
$3,438/mo
Zestimate® history
Owner options
List your home for rent
$3,438/mo
Rent Zestimate®
Find your next renter with Zillow Rental Manager. Plus, with online applications, you can quickly screen prospective tenants – for free.
$3,438/mo
Rent Zestimate®
Refinance and save
$3,729/mo
Est. payment
Refinancing to a lower rate could help reduce your monthly payments and save thousands over the life of the loan.
$3,729/mo
Est. payment
Explore your selling options
Work with a Zillow partner agent
Leverage their expertise and Zillow's premium Showcase listings to get your home seen by more buyers.
Get startedList with your own agent
Get your home in front of millions of buyers by listing it on Zillow.
Learn how to do itSell it yourself
Take full control of how buyers see your home on Zillow by listing For Sale by Owner (FSBO).
List your homeWhat's special
Gas-starter fireplaceVersatile loft spaceProfessionally landscaped propertyFinished basementTwo large bedroomsImpeccable exteriorBilliards area
Zillow last checked:
Listing updated:
Listed by:
Arlyn Tratt, ABR,GREEN 773-370-0003,
NextHome Elite
Bought with:
Evan Napolitano
@properties Christie's International Real Estate
Source: MRED as distributed by MLS GRID,MLS#: 12164599
Facts & features
Interior
Bedrooms & bathrooms
- Bedrooms: 3
- Bathrooms: 4
- Full bathrooms: 3
- 1/2 bathrooms: 1
Rooms
- Room types: Loft, Foyer, Deck
Primary bedroom
- Features: Flooring (Carpet), Window Treatments (Blinds), Bathroom (Full)
- Level: Second
- Area: 216 Square Feet
- Dimensions: 12X18
Bedroom 2
- Features: Flooring (Carpet), Window Treatments (Blinds)
- Level: Second
- Area: 195 Square Feet
- Dimensions: 15X13
Bedroom 3
- Features: Flooring (Carpet)
- Level: Main
- Area: 266 Square Feet
- Dimensions: 14X19
Bar entertainment
- Features: Flooring (Ceramic Tile)
- Level: Basement
- Area: 80 Square Feet
- Dimensions: 10X8
Deck
- Level: Main
- Area: 150 Square Feet
- Dimensions: 15X10
Dining room
- Features: Flooring (Hardwood), Window Treatments (Blinds)
- Level: Main
- Area: 104 Square Feet
- Dimensions: 13X8
Family room
- Features: Flooring (Carpet)
- Level: Basement
- Area: 1080 Square Feet
- Dimensions: 40X27
Foyer
- Features: Flooring (Hardwood)
- Level: Main
- Area: 80 Square Feet
- Dimensions: 10X8
Kitchen
- Features: Kitchen (Island, Granite Counters, SolidSurfaceCounter), Flooring (Hardwood)
- Level: Main
- Area: 187 Square Feet
- Dimensions: 17X11
Laundry
- Level: Main
- Area: 119 Square Feet
- Dimensions: 7X17
Living room
- Features: Flooring (Hardwood), Window Treatments (Blinds)
- Level: Main
- Area: 320 Square Feet
- Dimensions: 16X20
Loft
- Features: Flooring (Carpet)
- Level: Second
- Area: 132 Square Feet
- Dimensions: 11X12
Heating
- Natural Gas, Forced Air
Cooling
- Central Air
Appliances
- Included: Range, Microwave, Dishwasher, Refrigerator, Washer, Dryer, Disposal, Stainless Steel Appliance(s), Humidifier, Gas Water Heater
- Laundry: Washer Hookup, Main Level, In Unit
Features
- Cathedral Ceiling(s), Wet Bar, Storage, Walk-In Closet(s), Coffered Ceiling(s), Beamed Ceilings, Open Floorplan, Granite Counters
- Flooring: Hardwood, Carpet
- Windows: Skylight(s), Drapes
- Basement: Finished,Full
- Number of fireplaces: 1
- Fireplace features: Gas Starter, Family Room
Interior area
- Total structure area: 3,407
- Total interior livable area: 3,407 sqft
Property
Parking
- Total spaces: 4
- Parking features: Asphalt, Garage Door Opener, On Site, Garage Owned, Attached, Driveway, Owned, Garage
- Attached garage spaces: 2
- Has uncovered spaces: Yes
Accessibility
- Accessibility features: No Disability Access
Features
- Exterior features: Balcony
Lot
- Size: 2,522 Square Feet
- Dimensions: 26 X 97
Details
- Parcel number: 02162040440000
- Special conditions: None
- Other equipment: TV-Cable, Ceiling Fan(s), Fan-Attic Exhaust, Sump Pump
Construction
Type & style
- Home type: Townhouse
- Property subtype: Townhouse, Single Family Residence
Materials
- Brick, Synthetic Stucco
- Foundation: Concrete Perimeter
- Roof: Asphalt
Condition
- New construction: No
- Year built: 2001
Details
- Builder model: BILTMORE CENTER
Utilities & green energy
- Sewer: Public Sewer
- Water: Lake Michigan
Community & HOA
Community
- Subdivision: Sutton Park Place
HOA
- Has HOA: Yes
- Services included: Insurance, Exterior Maintenance, Lawn Care, Snow Removal
- HOA fee: $360 monthly
Location
- Region: Palatine
Financial & listing details
- Price per square foot: $139/sqft
- Tax assessed value: $370,000
- Annual tax amount: $10,954
- Date on market: 9/27/2024
- Listing terms: Conventional
- Ownership: Fee Simple
Price history
| Date | Event | Price |
|---|---|---|
| 3/21/2025 | Sold | $474,000-3.2%$139/sqft |
Source:  MRED as distributed by MLS GRID #12164599 Report a problem MRED as distributed by MLS GRID #12164599 Report a problem | ||
| 2/28/2025 | Contingent | $489,900$144/sqft |
Source: MRED as distributed by MLS GRID #12164599 Report a problem | ||
| 11/18/2024 | Listed for sale | $489,900$144/sqft |
Source: MRED as distributed by MLS GRID #12164599 Report a problem | ||
| 10/15/2024 | Contingent | $489,900$144/sqft |
Source: MRED as distributed by MLS GRID #12164599 Report a problem | ||
| 9/27/2024 | Price change | $489,900+22.5%$144/sqft |
Source: MRED as distributed by MLS GRID #12164599 Report a problem | ||
| 10/4/2019 | Listing removed | $3,000$1/sqft |
Source: Compass #10468128 Report a problem | ||
| 7/30/2019 | Listed for rent | $3,000$1/sqft |
Source: Compass #10468128 Report a problem | ||
| 6/12/2019 | Price change | $399,900+0.2%$117/sqft |
Source: Compass #10411639 Report a problem | ||
| 6/11/2019 | Listed for sale | $399,000-3.8%$117/sqft |
Source: Compass #10411639 Report a problem | ||
| 7/7/2016 | Listing removed | $414,900$122/sqft |
Source: Berkshire Hathaway HomeServices Starck Real Estate #09273697 Report a problem | ||
| 6/30/2016 | Listed for sale | $414,900+34.3%$122/sqft |
Source: Berkshire Hathaway HomeServices Starck Real Estate #09273697 Report a problem | ||
| 11/1/2001 | Sold | $309,000$91/sqft |
Source: Public Record Report a problem | ||
Public tax history
| Year | Property taxes | Tax assessment |
|---|---|---|
| 2024 | -- | $37,000 0% |
| 2023 | $10,954 +3.4% | $37,001 |
| 2022 | $10,597 +27.1% | $37,001 +27.6% |
| 2021 | $8,335 +0.6% | $28,994 |
| 2020 | $8,283 +0.1% | $28,994 -10.2% |
| 2019 | $8,276 -19.5% | $32,288 -11.5% |
| 2018 | $10,275 +1.7% | $36,499 |
| 2017 | $10,099 +4.8% | $36,499 |
| 2016 | $9,641 -6% | $36,499 +1.4% |
| 2015 | $10,252 +1.1% | $35,989 |
| 2014 | $10,144 +2.8% | $35,989 |
| 2013 | $9,866 +13.3% | $35,989 +2.9% |
| 2012 | $8,706 +3.1% | $34,968 |
| 2011 | $8,446 +0.7% | $34,968 |
| 2010 | $8,386 +5.7% | $34,968 -13.4% |
| 2009 | $7,937 +9.5% | $40,386 -5% |
| 2008 | $7,245 +4.2% | $42,511 |
| 2007 | $6,950 -5.3% | $42,511 +14.6% |
| 2006 | $7,341 +6.8% | $37,094 |
| 2005 | $6,875 +4.7% | $37,094 |
| 2004 | $6,570 -1.4% | $37,094 +16.1% |
| 2003 | $6,661 | $31,943 |
Find assessor info on the county website
Neighborhood: 60067
Nearby homes
- $490,6003 bd4 ba2.2k sqft909 W Andover Ct #0, Palatine, IL 60067Off Market
- $494,3002 bd2 ba2.2k sqft913 W Andover Ct, Palatine, IL 60067Off Market
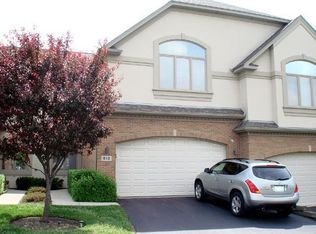
- $497,8003 bd3 ba2.2k sqft905 W Andover Ct, Palatine, IL 60067Off Market
- $496,9003 bd2 ba2.2k sqft917 W Andover Ct, Palatine, IL 60067Off Market
- $529,2003 bd2 ba2.1k sqft901 W Andover Ct, Palatine, IL 60067Off Market
- $507,4003 bd3 ba2.2k sqft923 W Andover Ct #0, Palatine, IL 60067Off Market
- $539,7003 bd4 ba2.2k sqft923 W Andover Ct, Palatine, IL 60067Off Market
- $494,4002 bd4 ba2.2k sqft780 N Franklin Ave, Palatine, IL 60067Off Market
Nearby schools
GreatSchools rating
- 5/10Gray M Sanborn Elementary SchoolGrades: PK-5Distance: 1.7 mi
- 5/10Walter R Sundling Jr High SchoolGrades: 6-8Distance: 0.9 mi
- 8/10Palatine High SchoolGrades: 9-12Distance: 2.3 mi
Schools provided by the listing agent
- Elementary: Gray M Sanborn Elementary School
- Middle: Walter R Sundling Middle School
- High: Palatine High School
- District: 15
Source: MRED as distributed by MLS GRID. This data may not be complete. We recommend contacting the local school district to confirm school assignments for this home.
Get a cash offer in 3 minutes
Find out how much your home could sell for in as little as 3 minutes with a no-obligation cash offer.
Estimated market value
$510,800
Get a cash offer in 3 minutes
Find out how much your home could sell for in as little as 3 minutes with a no-obligation cash offer.
Estimated market value
$510,800
- Illinois
- Cook County
- Palatine
- 60067
- 909 W Andover Ct
Nearby cities
Nearby zip codes
Other Palatine Topics
