Skip main navigation
Sold for $1,062,984
  • $1,062,984

    909 W Braddock St, Tampa, FL 33603

    4beds
    3,142sqft
    Single Family Residence
    Built in 2022
    6,500 Square Feet Lot
    $1,187,800 Zestimate®
    $338/sqft
    $5,518 Estimated rent

    Home value

    $1,187,800

    $1.12M - $1.27M

    $5,518/mo

    Zestimate® history
    Loading
    Loading...

    Owner options

    List your home for rent

    $5,518/mo

    Rent Zestimate®

    Find your next renter with Zillow Rental Manager. Plus, with online applications, you can quickly screen prospective tenants – for free.

    Learn more

    $5,518/mo

    Rent Zestimate®

    Refinance and save

    $7,295/mo

    Est. payment

    Refinancing to a lower rate could help reduce your monthly payments and save thousands over the life of the loan.

    See today's rates

    $7,295/mo

    Est. payment

    Explore your selling options

    Work with a Zillow partner agent

    Leverage their expertise and Zillow's premium Showcase listings to get your home seen by more buyers.

    Get started

    List with your own agent

    Get your home in front of millions of buyers by listing it on Zillow.

    Learn how to do it

    Sell it yourself

    Take full control of how buyers see your home on Zillow by listing For Sale by Owner (FSBO).

    List your home

    What's special

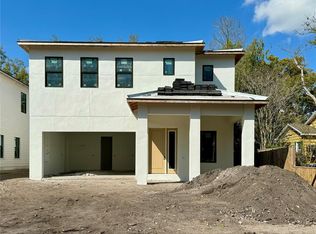
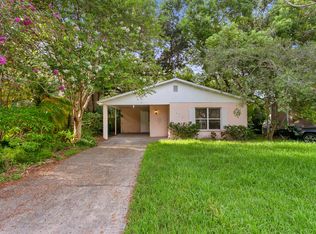
    Pre-Construction. To be built. Welcome to desirable Riverside Heights - where laidback meets the urban lifestyle of having Armature Works, Riverwalk, Downtown Tampa, and many restaurants and entertainment are minutes away from your residence!! This neighborhood offers several public parks and it is close proximity to the Hillsborough River. Mobley Homes Custom presents its newest transitional style project. The first floor is impeccably designed, open floor-plan, includes vaulted ceilings with crown molding throughout, and a mudroom as you walk in through the garage. The spacious living room looks out to the dining and beautiful kitchen. Imagine a large stone countertop island, 42” cabinets, and stainless steel appliances all packaged into the ultimate dream kitchen where you can gather with friends and family. The owner’s retreat upstairs features a spacious master bedroom, his and her closets, and a bath that includes a double vanity, as well as, an oversized tub and shower combination. 3 additional bedrooms, including a 2nd suite, and a jack-and-jill bath are all on the second floor. Double French doors open out to a covered lanai. Additional standard features include: Level 1 - wood flooring though-out, granite on all counters, 5.25” crown molding All doors are cased with 3.5” delta howe casing. Please note that photos are from a similar floor-plan project - finishes will vary. Builder is now offering $5500 towards closing cost with the lender of the buyer's choice.

    Zillow last checked:

    Listing updated:

    Listing Provided by:

    Aleks Pavlova 239-333-9588,

    CENTURY 21 LIST WITH BEGGINS 813-658-2121

    Bought with:

    Thomas Buscemi, P.A., 3322029

    BHHS FLORIDA PROPERTIES GROUP

    Source: Stellar MLS,MLS#: T3367723MLS LogoOriginating MLS: Tampa

    Facts & features

    Interior

    Bedrooms & bathrooms
    • Bedrooms: 4
    • Bathrooms: 4
    • Full bathrooms: 3
    • 1/2 bathrooms: 1
    Primary bedroom
    • Level: Second
    • Dimensions: 15x19
    Bedroom 2
    • Level: Second
    • Dimensions: 14x14
    Bedroom 3
    • Level: Second
    • Dimensions: 17x14
    Bedroom 4
    • Level: Second
    • Dimensions: 14x12
    Family room
    • Level: First
    • Dimensions: 18x15
    Kitchen
    • Level: First
    • Dimensions: 16x14
    Living room
    • Level: First
    • Dimensions: 15x14
    Heating
    • Central
    Cooling
    • Central Air
    Appliances
    • Included: Oven, Dishwasher, Disposal, Exhaust Fan, Microwave, Range, Range Hood, Refrigerator
    • Laundry: Laundry Room
    Features
    • Ceiling Fan(s), Crown Molding, High Ceilings, Solid Surface Counters, Tray Ceiling(s), Walk-In Closet(s)
    • Flooring: Carpet, Hardwood
    • Has fireplace: No
    Interior area
    • Total structure area: 3,877
    • Total interior livable area: 3,142 sqft

    Property

    Parking
    • Total spaces: 2
    • Parking features: Garage - Attached
    • Attached garage spaces: 2
    Features
    • Levels: Two
    • Stories: 2
    • Exterior features: Irrigation System
    • Fencing: Fenced,Vinyl
    Lot
    • Size: 6,500 sqft
    • Dimensions: 50 x 130
    Details
    • Parcel number: A1129184QE00000600020.1
    • Zoning: RS-50
    • Special conditions: None

    Construction

    Type & style
    • Home type: SingleFamily
    • Property subtype: Single Family Residence
    Materials
    • Block
    • Foundation: Slab
    • Roof: Shingle
    Condition
    • Pre-Construction
    • New construction: Yes
    • Year built: 2022
    Details
    • Builder name: Mobley Homes Custom LLC

    Utilities & green energy

    • Sewer: Public Sewer
    • Water: Public
    • Utilities for property: Cable Available, Electricity Connected, Public, Water Connected

    Community & neighborhood

    Location
    • Region: Tampa
    • Subdivision: SUBURB ROYAL

    HOA & financial

    HOA
    • Has HOA: No
    Other fees
    • Pet fee: $0 monthly
    Other financial information
    • Total actual rent: 0

    Other

    Other facts
    • Listing terms: Cash,Conventional
    • Ownership: Fee Simple
    • Road surface type: Brick

    Price history

    DateEventPrice
    5/30/2024Sold$1,062,984+6.4%$338/sqft
    Source: Stellar MLS #T3367723 Report a problem
    11/22/2022Pending sale$999,000$318/sqft
    Source: Stellar MLS #T3367723 Report a problem
    6/15/2022Price change$999,000-9.1%$318/sqft
    Source: Stellar MLS #T3367723 Report a problem
    4/20/2022Listed for sale$1,099,000+107.4%$350/sqft
    Source: Stellar MLS #T3367723 Report a problem
    3/21/2022Sold$530,000+505.7%$169/sqft
    Source: Agent Provided Report a problem
    3/3/1999Sold$87,500+39.1%$28/sqft
    Source: Public Record Report a problem
    4/17/1995Sold$62,900+182.1%$20/sqft
    Source: Public Record Report a problem
    2/1/1994Sold$22,300$7/sqft
    Source: Public Record Report a problem

    Public tax history

    YearProperty taxesTax assessment
    2025$14,704 +398.6%$774,861 -12.2%
    2024$2,949 +10.3%$882,965 +534.2%
    2023$2,673 -38.3%$139,230 -46.8%
    2022$4,333 +1.3%$261,852 +3%
    2021$4,277 +1%$254,225 +1.4%
    2020$4,234 +13.9%$250,715 +55.9%
    2019$3,716 $160,849 -16.7%
    2018$3,716 +10.5%$193,148 +5%
    2017$3,363 +6.7%$183,964 +59%
    2016$3,151 +22%$115,667 +10%
    2015$2,583 +20.9%$105,152 +10%
    2014$2,136 $95,593 +10%
    2013$2,136 +23.9%$86,903 +10%
    2012$1,724 -14%$79,003 -14%
    2011$2,004 +19.9%$91,814 -22.2%
    2010$1,672 -20.2%$118,063 -13.9%
    2009$2,094 -26.4%$137,104 -19.9%
    2008$2,843 -6.7%$171,162 +3%
    2007$3,046 +41%$166,177 +42.9%
    2006$2,161 +0.8%$116,252 +3%
    2005$2,143 $112,866 +3%
    2004-- $109,579 +1.9%
    2003-- $107,536 +7.6%
    2002-- $99,974 +32.7%
    2001-- $75,349 +7.4%
    2000$1,788 $70,138

    Find assessor info on the county website

    Neighborhood: Riverside Heights

    Nearby schools

    GreatSchools rating
    Get a cash offer in 3 minutes
    Find out how much your home could sell for in as little as 3 minutes with a no-obligation cash offer.
    Estimated market value
    $1,187,800
    Get a cash offer in 3 minutes
    Find out how much your home could sell for in as little as 3 minutes with a no-obligation cash offer.
    Estimated market value
    $1,187,800