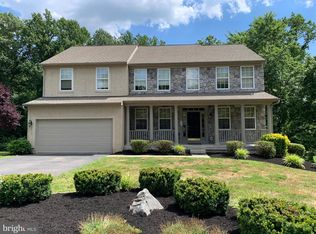
Situated on a peaceful cul-de-sac in the sought-after Old Mill Pointe community and within the Award-Winning Rose Tree Media School District, this exceptional 5 bedroom, 2.2 bathroom home has everything you could ask for. From the moment you step inside, you'll be greeted by gleaming hardwood floors spanning both the first and second levels, complimented by exquisite trim and millwork throughout. The main floor boasts a formal study, living, and dining rooms, as well as an updated kitchen featuring granite countertops, stainless steel appliances, and a beveled subway tile backsplash. A sunny breakfast room overlooks the spacious family room with a cozy fireplace, while additional windows flood the home with natural light. Just off the kitchen, a maintenance-free composite deck extends the entire length of the home - perfect for entertaining or relaxing while the electric awning provides shade on hot summer days. The first floor is completed with a powder room and a mudroom with washer/dryer hookup for those who prefer laundry on the main level. Upstairs, you'll find 5 spacious bedrooms, 4 sharing a well-appointed hall bath with double vanity and tub/shower combo. The primary suite is a true retreat, offering a sitting area, his-and-hers walk-in closets, and a spa-like ensuite complete with a soaking tub, stall shower, vanity area, and private water closet. The fully finished lower level offers an open floor plan currently allowing room for a gym, craft space, and play/game area. The cozy living area to the rear of the basement offers a gas fireplace and can be used as a den or additional bedroom for guests. Finishing out the lower level is a large laundry room and an additional powder room. A special highlight of this area is a built-in playhouse/castle tucked beneath the stairs. Outside, the rear yard backs to open space offering both tranquility and privacy while the owners made a private path down to the Chester Creek Trail offering close to 3 miles of walking, running, and biking trails. Location, Location, Location - this home is just minutes from Linvilla Orchards, Ridley Creek State Park, Tyler Arboretum, downtown Media, Elwyn Train Station, and major roadways, making commuting a breeze. And do not forget about Old Mill Pointe’s Tot Lot, a community staple for socializing and having fun. Call to schedule your appointment today - this exceptional home will not last long!
Sold for $1,025,000
Zillow last checked:
Listing updated:
Bought with:
Jeanne Maillet, RS316883
BHHS Fox & Roach-Media
Source: Bright MLS,MLS#: PADE2086434
Price history
| Date | Event | Price |
|---|---|---|
| 6/30/2025 | Sold | $1,025,000+10.8%$195/sqft |
Source:  Bright MLS #PADE2086434 Report a problem Bright MLS #PADE2086434 Report a problem | ||
| 4/9/2025 | Pending sale | $925,000$176/sqft |
Source: Bright MLS #PADE2086434 Report a problem | ||
| 4/6/2025 | Contingent | $925,000$176/sqft |
Source: Bright MLS #PADE2086434 Report a problem | ||
| 4/1/2025 | Listed for sale | $925,000+50.4%$176/sqft |
Source: Bright MLS #PADE2086434 Report a problem | ||
| 10/26/2016 | Sold | $615,000-0.8%$117/sqft |
Source: Public Record Report a problem | ||
| 8/11/2016 | Listed for sale | $619,900+85.7%$118/sqft |
Source: Berkshire Hathaway HomeServices Fox & Roach, REALTORS #6842736 Report a problem | ||
| 6/20/2000 | Sold | $333,769$63/sqft |
Source: Public Record Report a problem | ||

Get a cash offer in 3 minutes
Find out how much your home could sell for in as little as 3 minutes with a no-obligation cash offer.
Estimated market value
$1,054,100
