Skip main navigation
Closed
  • $685,000

    909 W Fletcher St #2, Chicago, IL 60657

    2beds
    --sqft
    Condominium, Single Family Residence
    Built in 2023
    -- sqft lot
    $799,900 Zestimate®
    $--/sqft
    $4,489 Estimated rent

    Home value

    $799,900

    $752,000 - $848,000

    $4,489/mo

    Zestimate® history
    Loading
    Loading...

    Owner options

    List your home for rent

    $4,489/mo

    Rent Zestimate®

    Find your next renter with Zillow Rental Manager. Plus, with online applications, you can quickly screen prospective tenants – for free.

    Learn more

    $4,489/mo

    Rent Zestimate®

    Refinance and save

    $4,995/mo

    Est. payment

    Refinancing to a lower rate could help reduce your monthly payments and save thousands over the life of the loan.

    See today's rates

    $4,995/mo

    Est. payment

    Explore your selling options

    Work with a Zillow partner agent

    Leverage their expertise and Zillow's premium Showcase listings to get your home seen by more buyers.

    Get started

    List with your own agent

    Get your home in front of millions of buyers by listing it on Zillow.

    Learn how to do it

    Sell it yourself

    Take full control of how buyers see your home on Zillow by listing For Sale by Owner (FSBO).

    List your home

    What's special

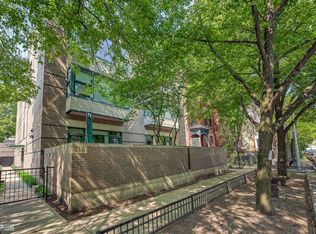
    Welcome to 909 W. Fletcher St.! This all masonry NEW CONSTRUCTION building is located in the leafy heart of Lakeview. Built with luxury transitional finishes, spacious open floorplans, private outdoor spaces & garage parking. This 2 bed 2 bath home features a thoughtful floorplan, with a large gracious bright living/dining room room at the front of the home with a feature fireplace & custom built-ins flows beautifully - via sliding glass doors - onto the paved covered terrace - complete with gas line, speaker wiring, fan & porcelain pavers. The chefs style kitchen impresses with 2 tone custom cabinetry, luxury Bosch appliance package, quartz counters with island & on trend fixtures & hardware - including ample room at the bar for 3-4 seats. The well-proportioned bedrooms & two bathrooms finish out the home -Luxurious primary suite featuring beautiful tilework, quartz counter tops, Kohler fixtures, custom mirrors, heated flooring & steam shower with rain head & handheld system. Other finishes include: 8' solid core doors, custom trim & moldings, professionally built out closets, white oak flooring. Garage parking included. - delivery Spring 2024, still time to select finishes ** Pictures from recent project with SIMILAR finishes** Currently drywalled - daylight showings are preferred!

    Zillow last checked:

    Listing updated:

    Listing courtesy of:

    Sam Jenkins 312-751-0300,

    Jameson Sotheby's Intl Realty

    Bought with:

    Jon Gerstein

    @properties Christie's International Real Estate

    Source: MRED as distributed by MLS GRID,MLS#: 11905598MLS Logo

    Facts & features

    Interior

    Bedrooms & bathrooms
    • Bedrooms: 2
    • Bathrooms: 2
    • Full bathrooms: 2
    Primary bedroom
    • Features: Flooring (Hardwood), Bathroom (Full, Double Sink)
    • Level: Main
    • Area: 143 Square Feet
    • Dimensions: 13X11
    Bedroom 2
    • Features: Flooring (Hardwood)
    • Level: Main
    • Area: 110 Square Feet
    • Dimensions: 11X10
    Dining room
    • Features: Flooring (Hardwood)
    • Level: Main
    • Dimensions: COMBO
    Kitchen
    • Features: Kitchen (Eating Area-Breakfast Bar, Custom Cabinetry), Flooring (Hardwood)
    • Level: Main
    • Area: 90 Square Feet
    • Dimensions: 10X9
    Laundry
    • Level: Main
    • Area: 20 Square Feet
    • Dimensions: 5X4
    Living room
    • Features: Flooring (Hardwood)
    • Level: Main
    • Area: 288 Square Feet
    • Dimensions: 16X18
    Other
    • Features: Flooring (Porcelain Tile)
    • Level: Main
    • Area: 126 Square Feet
    • Dimensions: 18X7
    Walk in closet
    • Level: Main
    • Area: 30 Square Feet
    • Dimensions: 5X6
    Heating
    • Natural Gas, Forced Air
    Cooling
    • Central Air
    Appliances
    • Laundry: Washer Hookup, Main Level, In Unit
    Features
    • Storage
    • Flooring: Hardwood
    • Basement: None
    • Number of fireplaces: 1
    • Fireplace features: Living Room
    Interior area
    • Total structure area: 0

    Property

    Parking
    • Total spaces: 1
    • Parking features: On Site, Garage Owned, Detached, Garage
    • Garage spaces: 1
    Accessibility
    • Accessibility features: No Disability Access
    Features
    • Exterior features: Balcony
    Details
    • Parcel number: 14292060140000
    • Special conditions: None

    Construction

    Type & style
    • Home type: Condo
    • Property subtype: Condominium, Single Family Residence
    Materials
    • Brick, Limestone
    • Foundation: Concrete Perimeter
    Condition
    • New Construction
    • New construction: Yes
    • Year built: 2023

    Utilities & green energy

    • Sewer: Public Sewer
    • Water: Public

    Community & neighborhood

    Location
    • Region: Chicago

    HOA & financial

    HOA
    • Has HOA: Yes
    • HOA fee: $200 monthly
    • Services included: Water, Insurance, Exterior Maintenance, Scavenger, Snow Removal

    Other

    Other facts
    • Listing terms: Conventional
    • Ownership: Condo

    Price history

    DateEventPrice
    4/1/2024Sold$685,000-2%
    Source: MRED as distributed by MLS GRID #11905598 Report a problem
    2/15/2024Pending sale$699,000
    Source: MRED as distributed by MLS GRID #11905598 Report a problem
    1/31/2024Contingent$699,000
    Source: MRED as distributed by MLS GRID #11905598 Report a problem
    10/23/2023Listed for sale$699,000
    Source: MRED as distributed by MLS GRID #11905598 Report a problem

    Public tax history

    Tax history is unavailable.

    Neighborhood: Lake View

    Nearby schools

    GreatSchools rating
    Schools provided by the listing agent
    • Elementary: Agassiz Elementary School
    • Middle: Agassiz Elementary School
    • High: Lincoln Park High School
    • District: 299

    Source: MRED as distributed by MLS GRID. This data may not be complete. We recommend contacting the local school district to confirm school assignments for this home.

    Get a cash offer in 3 minutes
    Find out how much your home could sell for in as little as 3 minutes with a no-obligation cash offer.
    Estimated market value
    $799,900
    Get a cash offer in 3 minutes
    Find out how much your home could sell for in as little as 3 minutes with a no-obligation cash offer.
    Estimated market value
    $799,900