Welcome to Peine Ridge – This modern 3 bed, 2 bath ranch offers thoughtful design, abundant natural light, and a layout built for everyday living and entertaining. Nestled at the end of a quiet cul-de-sac, this home benefits from reduced through-traffic, enhanced privacy, and expansive backyard —ideal for outdoor enjoyment and gatherings.
The main level showcases large bay windows that flood the home with natural light and create an open, inviting feel throughout. Consistent flooring spans the entire main floor, offering a seamless flow from room to room. The kitchen is equipped with all black stainless-steel appliances and opens comfortably into the primary living space, anchored by a corner fireplace for warmth and ambiance. Main floor laundry room adds practical convenience.
The finished lower level expands your living and entertainment options substantially. A second vent-less gas fireplace enhances the lower gathering area, with dining space and wet bar, making it well suited for hosting, while the dedicated home theater—wired for surround sound with tiered theater seating—creates a true cinematic experience. A bonus room provides ample space for a home office, craft or playroom.
Exterior features include a generously fenced backyard, a lawn and garden enthusiast’s dream, providing ample room for recreation and pets. The 3-car garage offers ample space for storage, workshop, home gym and parking capacity. Public water and sewer service the home. Average utility costs are approximately $160 per month.
Recent exterior improvements include a new roof, siding, and gutters installed in 2024—offering long-term durability and added peace of mind.
A well-positioned ranch with a finished lower level designed for gathering, situated in a desirable Wentzville location. We welcome you to join us during an Open House Sunday March 8th, 2:00p-4:00p.
Closed
Listed by: Tom Anderson Real Estate • Kathleen D Elmer • Contact: 636-366-4880
Bought with: SCHNEIDER Real Estate
Price Unknown
909 W Medalist Ct, Wentzville, MO 63385
4beds
3,180sqft
Single Family Residence
Built in 2001
0.39 Acres Lot
$430,200 Zestimate®
$--/sqft
$3,091 Estimated rent
Home value
$430,200
$404,000 - $456,000
$3,091/mo
Zestimate® history
Owner options
List your home for rent
$3,091/mo
Rent Zestimate®
Find your next renter with Zillow Rental Manager. Plus, with online applications, you can quickly screen prospective tenants – for free.
$3,091/mo
Rent Zestimate®
Refinance and save
$176/mo
Est. payment
Refinancing to a lower rate could help reduce your monthly payments and save thousands over the life of the loan.
$176/mo
Est. payment
Explore your selling options
Work with a Zillow partner agent
Leverage their expertise and Zillow's premium Showcase listings to get your home seen by more buyers.
Get startedList with your own agent
Get your home in front of millions of buyers by listing it on Zillow.
Learn how to do itSell it yourself
Take full control of how buyers see your home on Zillow by listing For Sale by Owner (FSBO).
List your homeWhat's special
Generously fenced backyardExpansive backyardAbundant natural lightOpen inviting feel throughoutThoughtful design
Zillow last checked:
Listing updated:
Listed by:
Kathleen D Elmer 636-366-4880,
Tom Anderson Real Estate,
Tracy R Miller 636-366-4880,
Tom Anderson Real Estate
Bought with:
Elizabeth M Kasparie, 2022044390
SCHNEIDER Real Estate
Source: MARIS,MLS#: 26012127 Originating MLS: East Central Board of REALTORS
Originating MLS: East Central Board of REALTORSFacts & features
Interior
Bedrooms & bathrooms
- Bedrooms: 4
- Bathrooms: 3
- Full bathrooms: 3
- Main level bathrooms: 2
- Main level bedrooms: 3
Primary bedroom
- Description: Bay Window, Walk-In Closet
- Features: Floor Covering: Luxury Vinyl Plank
- Level: Main
- Area: 208
- Dimensions: 16x13
Bedroom
- Features: Floor Covering: Luxury Vinyl Plank
- Level: Main
- Area: 110
- Dimensions: 11x10
Bedroom 2
- Features: Floor Covering: Luxury Vinyl Plank
- Level: Main
- Area: 81
- Dimensions: 9x9
Primary bathroom
- Description: Double Vanity, Cultured Marble
- Features: Floor Covering: Luxury Vinyl Plank
- Level: Main
Bathroom 3
- Level: Basement
Bonus room
- Description: Plus Storage Space with Sump Pump, and Central Vac
- Level: Basement
- Area: 187
- Dimensions: 17x11
Dining room
- Features: Floor Covering: Luxury Vinyl Plank
- Level: Main
- Area: 130
- Dimensions: 13x10
Family room
- Description: Wet bar, fireplace, TV
- Level: Basement
- Area: 722
- Dimensions: 38x19
Kitchen
- Description: All Black Stainless Steel Appliances, Sliding Walk-Out Door to Back Patio
- Features: Floor Covering: Luxury Vinyl Plank
- Level: Main
- Area: 204
- Dimensions: 17x12
Laundry
- Features: Floor Covering: Luxury Vinyl Plank
- Level: Main
- Area: 48
- Dimensions: 8x6
Living room
- Description: Bay Window
- Features: Floor Covering: Luxury Vinyl Plank
- Level: Main
- Area: 400
- Dimensions: 20x20
Media room
- Description: Home Theater Room w tiered seating, surround sound
- Features: Floor Covering: Carpeting
- Level: Basement
- Area: 216
- Dimensions: 18x12
Heating
- Forced Air
Cooling
- Central Air
Appliances
- Included: Stainless Steel Appliance(s), Dishwasher, Disposal, Plumbed For Ice Maker, Microwave, Free-Standing Gas Range, Free-Standing Refrigerator, Gas Water Heater
- Laundry: Electric Dryer Hookup, In Kitchen, Laundry Room, Main Level, Washer Hookup
Features
- Bar, Breakfast Bar, Ceiling Fan(s), Double Vanity, High Speed Internet, Kitchen Island, Natural Woodwork, Recessed Lighting, Separate Dining, Solid Surface Countertop(s)
- Flooring: Carpet, Laminate, Simulated Wood, Tile
- Doors: Sliding Doors
- Windows: Bay Window(s), Screens
- Basement: Concrete,Finished,Sleeping Area,Storage Space,Sump Pump
- Number of fireplaces: 2
- Fireplace features: Basement, Gas, Living Room
Interior area
- Total structure area: 3,180
- Total interior livable area: 3,180 sqft
- Finished area above ground: 1,631
- Finished area below ground: 1,549
Property
Parking
- Total spaces: 3
- Parking features: Concrete, Garage, Garage Door Opener, Garage Faces Front, Lighted, Paved, Side By Side
- Attached garage spaces: 3
Features
- Levels: One
- Patio & porch: Covered, Front Porch, Patio
- Exterior features: Fire Pit, Lighting, Private Yard
- Fencing: Back Yard,Gate,Wood
Lot
- Size: 0.39 Acres
- Dimensions: .390 ac
- Features: Back Yard, Cul-De-Sac
Details
- Additional structures: None
- Parcel number: 400098408000114.0000000
- Special conditions: Standard
- Other equipment: Home Theater
Construction
Type & style
- Home type: SingleFamily
- Architectural style: Ranch
- Property subtype: Single Family Residence
Materials
- Brick Veneer, Stone Veneer, Vinyl Siding
- Foundation: Concrete Perimeter
- Roof: Shingle
Condition
- Year built: 2001
Utilities & green energy
- Electric: Single Phase, 220 Volts
- Sewer: Public Sewer
- Water: Public
- Utilities for property: Cable Available, Electricity Connected, Natural Gas Connected, Phone Connected, Sewer Connected, Water Connected
Community & HOA
Community
- Subdivision: Peine Ridge #1
HOA
- Has HOA: Yes
- Amenities included: Other
- Services included: Management
- HOA fee: $176 annually
- HOA name: Peine Ridge HOA
Location
- Region: Wentzville
Financial & listing details
- Tax assessed value: $316,572
- Annual tax amount: $4,046
- Date on market: 3/3/2026
- Cumulative days on market: 63 days
- Listing terms: 1031 Exchange,Cash,Contract,Conventional,FHA,VA Loan
- Ownership: Private
- Electric utility on property: Yes
- Road surface type: Asphalt, Paved
Price history
| Date | Event | Price |
|---|---|---|
| 6/9/2026 | Sold | -- |
Source:  MARIS #26012127 Report a problem MARIS #26012127 Report a problem | ||
| 5/6/2026 | Pending sale | $435,000$137/sqft |
Source: MARIS #26012127 Report a problem | ||
| 5/5/2026 | Price change | $435,000-0.7%$137/sqft |
Source: MARIS #26012127 Report a problem | ||
| 4/20/2026 | Price change | $438,000-0.4%$138/sqft |
Source: MARIS #26012127 Report a problem | ||
| 4/9/2026 | Price change | $439,900-1.1%$138/sqft |
Source: MARIS #26012127 Report a problem | ||
| 3/3/2026 | Listed for sale | $445,000+81.6%$140/sqft |
Source: MARIS #26012127 Report a problem | ||
| 1/3/2018 | Sold | -- |
Source: MARIS #17079861 Report a problem | ||
| 11/16/2017 | Pending sale | $245,000$77/sqft |
Source: Home To Home Real Estate #17079861 Report a problem | ||
| 11/8/2017 | Listed for sale | $245,000$77/sqft |
Source: Home To Home Real Estate #17079861 Report a problem | ||
| 5/4/2001 | Sold | -- |
Source: Public Record Report a problem | ||
Public tax history
| Year | Property taxes | Tax assessment |
|---|---|---|
| 2025 | $4,046 -0.4% | $60,149 +2.4% |
| 2024 | $4,062 | $58,719 |
| 2023 | $4,062 +13% | $58,719 +21.4% |
| 2022 | $3,595 | $48,362 |
| 2021 | -- | $48,362 +8% |
| 2020 | -- | $44,768 |
| 2019 | $2,664 | $44,768 +27.9% |
| 2018 | $2,664 +0% | $34,991 |
| 2017 | $2,664 +7% | $34,991 +11.8% |
| 2016 | $2,489 +1.2% | $31,285 |
| 2015 | $2,460 +2.9% | $31,285 -3% |
| 2014 | $2,391 | $32,245 |
| 2013 | -- | $32,245 -7% |
| 2012 | -- | $34,680 -2.6% |
| 2011 | -- | $35,590 |
| 2010 | -- | $35,590 |
| 2009 | -- | $35,590 -3% |
| 2008 | -- | $36,690 -79.6% |
| 2007 | -- | $179,660 |
| 2006 | -- | $179,660 |
| 2005 | -- | $179,660 +8.1% |
| 2004 | -- | $166,180 |
| 2003 | -- | $166,180 |
| 2002 | -- | -- |
| 2001 | -- | -- |
Find assessor info on the county website
Neighborhood: 63385
Nearby homes
- $419,3004 bd3 ba2.2k sqft911 W Medalist Ct, Wentzville, MO 63385Off Market

- $396,0004 bd3 ba2.9k sqft907 W Medalist Ct, Wentzville, MO 63385Off Market
- $452,2004 bd2 ba2.9k sqft37 Tulip Bend Dr, Wentzville, MO 63385Off Market
- $360,4003 bd3 ba1.7k sqft35 Tulip Bend Dr, Wentzville, MO 63385Off Market
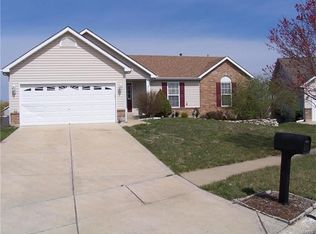
- $371,7004 bd3 ba1.5k sqft39 Tulip Bend Dr, Wentzville, MO 63385Off Market
- $--4 bd4 ba3.4k sqft926 Cypress Club Ct, Wentzville, MO 63385Sold
- $--4 bd4 ba3.4k sqft928 Cypress Club Ct, Wentzville, MO 63385Sold
- $401,7003 bd3 ba1.8k sqft41 Tulip Bend Dr, Wentzville, MO 63385Off Market
Nearby schools
GreatSchools rating
- 5/10Peine Ridge Elementary SchoolGrades: PK-5Distance: 0.3 mi
- 6/10North Point Middle SchoolGrades: 6-8Distance: 0.7 mi
- 8/10North Point High SchoolGrades: 9-12Distance: 0.5 mi
Schools provided by the listing agent
- Elementary: Peine Ridge Elem.
- Middle: North Point Middle
- High: North Point
Source: MARIS. This data may not be complete. We recommend contacting the local school district to confirm school assignments for this home.
Get a cash offer in 3 minutes
Find out how much your home could sell for in as little as 3 minutes with a no-obligation cash offer.
Estimated market value
$430,200
Get a cash offer in 3 minutes
Find out how much your home could sell for in as little as 3 minutes with a no-obligation cash offer.
Estimated market value
$430,200
- Missouri
- Saint Charles County
- Wentzville
- 63385
- 909 W Medalist Ct
Nearby cities
Nearby neighborhoods
Nearby zip codes
Other Wentzville Topics
