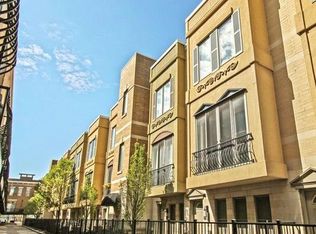
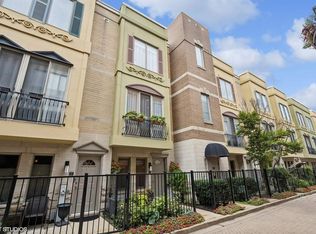
Spacious 4-Bedroom, 3-Bathroom Townhouse in River West Luxury Living with 3 Outdoor Spaces Discover upscale city living in this extra-wide, 3-story townhouse located in the secured and beautifully maintained Via Como Community in River West. This home offers the perfect blend of space, modern amenities, and an unbeatable location. Property Features: 4 Bedrooms | 3 Full Bathrooms Thoughtfully designed layout flooded with natural light. 4th Bedroom is open, can be used as ofice/family room. Attached & Heated 2-Car Garage Secure parking with direct home access Three Private Outdoor Spaces: Front Patio A perfect spot for morning coffee or evening relaxation Walk-Out Balcony Conveniently equipped with a gas line for grilling Expansive Rooftop Terrace Chicago skyline views and ample space for entertaining Hardwood Floors Throughout Classic and elegant flooring that complements the home's design Luxurious Master Suite Features his & hers walk-in closets and an ensuite bathroom with a separate walk-in shower and Jacuzzi tub Gourmet Kitchen Equipped with stainless steel appliances, granite countertops, and ample cabinetry Prime Location & Connectivity: Steps from CTA Blue Line 'Grand' Station and multiple bus routes (Halsted 8, Milwaukee 56, Grand 65) Easy highway access Quick commute to The Loop & beyond Walking distance to Fulton Market, parks, and the riverfront Bike-friendly area with excellent lanes for urban cyclists Live Near the Best of Chicago: Surrounded by top-tier restaurants, cafes, and salons in one of the city's trendiest neighborhoods Nearby recreational & fitness centers East Bank Club, West Loop Athletic Club, Orange Theory Top-rated schools within minutes: Skinner North & West, Ogden International, British International School, Bennett, and Whitney Young Note - This is an example unit, available unit finish will be different The renter is responsible for all the utilities. Pet Deposit - $500 per pet, nonrefundable
This property is not currently displayed as for sale or rent on Zillow. This may be different from what's on other websites or public sources.