Skip main navigation
Closed
  • $699,000

    909 W Ohio St #5, Chicago, IL 60642

    2beds
    1,900sqft
    Townhouse, Single Family Residence
    Built in 2001
    -- sqft lot
    $631,700 Zestimate®
    $368/sqft
    $3,827 Estimated rent

    Home value

    $631,700

    $562,000 - $714,000

    $3,827/mo

    Zestimate® history
    Loading
    Loading...

    Owner options

    List your home for rent

    $3,827/mo

    Rent Zestimate®

    Find your next renter with Zillow Rental Manager. Plus, with online applications, you can quickly screen prospective tenants – for free.

    Learn more

    $3,827/mo

    Rent Zestimate®

    Refinance and save

    $5,151/mo

    Est. payment

    Refinancing to a lower rate could help reduce your monthly payments and save thousands over the life of the loan.

    See today's rates

    $5,151/mo

    Est. payment

    Explore your selling options

    Work with a Zillow partner agent

    Leverage their expertise and Zillow's premium Showcase listings to get your home seen by more buyers.

    Get started

    List with your own agent

    Get your home in front of millions of buyers by listing it on Zillow.

    Learn how to do it

    Sell it yourself

    Take full control of how buyers see your home on Zillow by listing For Sale by Owner (FSBO).

    List your home

    What's special

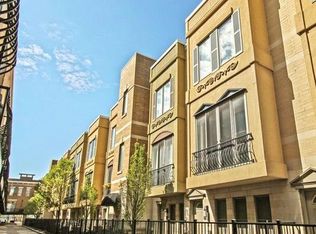
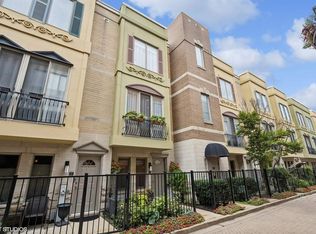
    Fantastic 1900 SQFT townhome within a semi-private gated courtyard in the serene River West neighborhood. This quiet community is tucked away in a small pocket at the center of the city. Impeccably maintained, this 3-bedroom, 2.1 bath home features 3 private outdoor spaces, 9.5-foot ceilings, a bright and open floor plan ushering in an abundance of sunlight, and an attached 2-car heated garage with storage. Recent updates include new recessed lighting, paint throughout, carpeted stairs, hardwood flooring, Elfa closet systems, and new roof deck. A gated patio with perennial garden welcomes you home. Entering the first level, this third bedroom is perfect for an in-home office or guest room with its own half bath, understairs storage space, and interior access to the garage. Ideal for entertaining, the second level offers a spacious, open concept living and dining area with a gas fireplace. The kitchen was recently updated with new Hunter Douglas blinds, new back splash, under-counter lights, disposal, and faucet. It features Viking and Bosch stainless steel appliances, newly repainted 42" cabinets, granite counters, an island with breakfast bar, pantry, a breakfast room, and a balcony perfect for grilling. The laundry closet is thoughtfully positioned next to the kitchen and pantry. Up the stairs to the third level, the sunny, graciously sized primary suite has abundant closet space and an ensuite bath with a jetted tub, separate shower, and double sinks. Down the hall, you will find a large second bedroom with floor-to-ceiling windows and a full hall bath with a tub/shower. The fourth floor features an office nook and access to the expansive roof deck. Perfect for entertaining, dining, and relaxing, enjoy sunsets and city views from this truly special space. Located in the heart of River West, this home is ideally situated near restaurants, nightlife, parks, public transportation and the expressway.

    Zillow last checked:

    Listing updated:

    Listing courtesy of:

    Carrie McCormick 312-961-4612,

    @properties Christie's International Real Estate

    Bought with:

    Michael Horwitz

    Cross Street Real Estate

    Source: MRED as distributed by MLS GRID,MLS#: 12155072MLS Logo

    Facts & features

    Interior

    Bedrooms & bathrooms
    • Bedrooms: 2
    • Bathrooms: 3
    • Full bathrooms: 2
    • 1/2 bathrooms: 1
    Primary bedroom
    • Features: Flooring (Hardwood), Bathroom (Full)
    • Level: Third
    • Area: 180 Square Feet
    • Dimensions: 15X12
    Bedroom 2
    • Features: Flooring (Hardwood)
    • Level: Third
    • Area: 132 Square Feet
    • Dimensions: 12X11
    Balcony porch lanai
    • Level: Second
    • Area: 40 Square Feet
    • Dimensions: 10X4
    Deck
    • Level: Fourth
    • Area: 240 Square Feet
    • Dimensions: 16X15
    Dining room
    • Features: Flooring (Hardwood)
    • Level: Second
    • Area: 143 Square Feet
    • Dimensions: 13X11
    Kitchen
    • Features: Kitchen (Eating Area-Table Space, Island), Flooring (Hardwood)
    • Level: Second
    • Area: 180 Square Feet
    • Dimensions: 15X12
    Living room
    • Features: Flooring (Hardwood)
    • Level: Second
    • Area: 192 Square Feet
    • Dimensions: 16X12
    Office
    • Level: Main
    • Area: 195 Square Feet
    • Dimensions: 15X13
    Heating
    • Natural Gas
    Cooling
    • Central Air
    Appliances
    • Included: Double Oven, Range, Microwave, Dishwasher, Refrigerator, Washer, Dryer, Disposal, Stainless Steel Appliance(s), Humidifier
    • Laundry: Washer Hookup, In Unit
    Features
    • 1st Floor Bedroom, Storage
    • Flooring: Hardwood
    • Windows: Skylight(s)
    • Basement: None
    • Number of fireplaces: 1
    • Fireplace features: Gas Log, Living Room
    Interior area
    • Total structure area: 0
    • Total interior livable area: 1,900 sqft

    Property

    Parking
    • Total spaces: 2
    • Parking features: Heated Garage, On Site, Garage Owned, Attached, Garage
    • Attached garage spaces: 2
    Accessibility
    • Accessibility features: No Disability Access
    Features
    • Patio & porch: Roof Deck, Deck, Patio, Porch
    • Exterior features: Balcony
    Details
    • Parcel number: 17082420490000
    • Special conditions: None
    • Other equipment: TV-Cable

    Construction

    Type & style
    • Home type: Townhouse
    • Property subtype: Townhouse, Single Family Residence
    Materials
    • Combination
    Condition
    • New construction: No
    • Year built: 2001

    Utilities & green energy

    • Electric: Circuit Breakers
    • Sewer: Public Sewer
    • Water: Public

    Community & neighborhood

    Location
    • Region: Chicago
    • Subdivision: Via Como Due

    HOA & financial

    HOA
    • Has HOA: Yes
    • HOA fee: $235 monthly
    • Services included: Exterior Maintenance, Lawn Care, Snow Removal, Other

    Other

    Other facts
    • Listing terms: Conventional
    • Ownership: Condo

    Price history

    DateEventPrice
    12/2/2024Sold$699,000$368/sqft
    Source: MRED as distributed by MLS GRID #12155072 Report a problem
    11/2/2024Pending sale$699,000$368/sqft
    Source: MRED as distributed by MLS GRID #12155072 Report a problem
    10/18/2024Contingent$699,000$368/sqft
    Source: MRED as distributed by MLS GRID #12155072 Report a problem
    9/16/2024Price change$699,000-1.5%$368/sqft
    Source: MRED as distributed by MLS GRID #12155072 Report a problem
    9/5/2024Listed for sale$710,000$374/sqft
    Source: MRED as distributed by MLS GRID #12155072 Report a problem

    Public tax history

    Tax history is unavailable.

    Neighborhood: Fulton River District

    Nearby schools

    GreatSchools rating
    Schools provided by the listing agent
    • Elementary: Ogden Elementary
    • Middle: Ogden Elementary
    • High: Wells Community Academy Senior H
    • District: 299

    Source: MRED as distributed by MLS GRID. This data may not be complete. We recommend contacting the local school district to confirm school assignments for this home.

    Get a cash offer in 3 minutes
    Find out how much your home could sell for in as little as 3 minutes with a no-obligation cash offer.
    Estimated market value
    $631,700
    Get a cash offer in 3 minutes
    Find out how much your home could sell for in as little as 3 minutes with a no-obligation cash offer.
    Estimated market value
    $631,700