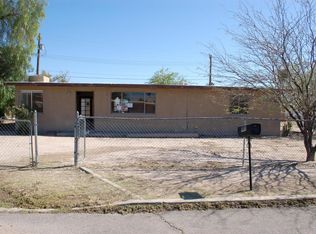
Look no further! This renovated 3-bedroom home is the one you've been waiting for. This fully fenced property features carport parking and mature trees that give refreshing shade and a peaceful outdoor setting. Find a perfectly open floor plan designed for comfortable living and effortless entertaining. Upgrades include wood-look flooring, vaulted ceilings, abundant natural light, window blinds, and fresh paint throughout. Updated comes with stainless steel appliances, white cabinets, and sleek quartz counters. Sizable primary bedroom is complete with a six-panel door closet and a private bathroom with a floor-to-ceiling tiled shower. Outside, the spacious backyard offers a covered patio and plenty of room to bring your landscaping vision to life. Don't miss out!
For sale
$249,900
909 W Ohio St, Tucson, AZ 85714
3beds
976sqft
Single Family Residence
Built in 1960
6,969 Square Feet Lot
$244,700 Zestimate®
$256/sqft
$-- HOA
What's special
Covered patioCarport parkingFresh paint throughoutSizable primary bedroomAbundant natural lightSpacious backyardFully fenced property
- 19 hours
- 92
- 11
Zillow last checked:
Listing updated:
Listed by:
Christopher J Reynolds 520-548-2022,
Panda Key Realty,
Quay R. Smith 520-237-6133,
Panda Key Realty
Source: MLS of Southern Arizona,MLS#: 22621279
Facts & features
Interior
Bedrooms & bathrooms
- Bedrooms: 3
- Bathrooms: 2
- Full bathrooms: 2
Heating
- Heat Pump
Cooling
- Central Air, Heat Pump
Appliances
- Included: Dishwasher, Disposal, Refrigerator, Electric Range, Microwave
- Laundry: Storage
Features
- Flooring: Ceramic Tile
- Windows: Double Pane Windows
- Has fireplace: No
- Fireplace features: None
Interior area
- Total structure area: 976
- Total interior livable area: 976 sqft
Property
Parking
- Total spaces: 1
- Parking features: Garage - Attached, Carport
- Has attached garage: Yes
- Carport spaces: 1
Accessibility
- Accessibility features: None
Features
- Levels: One
- Stories: 1
- Patio & porch: None
- Pool features: None
- Spa features: None
- Fencing: Block,Chain Link
- Has view: Yes
- View description: Residential
Lot
- Size: 6,969 Square Feet
- Dimensions: 72x96x73x97
- Features: Decorative Gravel, Subdivided, Adjacent to Alley, North/South Exposure
Details
- Parcel number: 120051250
- Zoning: Tucson - R2
Construction
Type & style
- Home type: SingleFamily
- Architectural style: Ranch
- Property subtype: Single Family Residence
Materials
- Slump Block
- Roof: Built-Up
Condition
- Year built: 1960
Utilities & green energy
- Sewer: Sewer Connected
- Water: Public
Community & HOA
Community
- Features: Paved Street, Street Lights
- Security: Smoke Detector(s)
- Subdivision: Michigan Manor
HOA
- Has HOA: No
- Amenities included: None
- Services included: None
Location
- Region: Tucson
Financial & listing details
- Price per square foot: $256/sqft
- Tax assessed value: $166,623
- Annual tax amount: $899
- Date on market: 9/1/2026
- Listing terms: FHA,VA Loan,Conventional,Cash
- Road surface type: Paved
Estimated market value
$244,700
$232,000 - $257,000
$1,381/mo
Price history
| Date | Event | Price |
|---|---|---|
| 9/1/2026 | Listed for sale | $249,900+108.3%$256/sqft |
Source: | ||
| 5/14/2026 | Sold | $120,000$123/sqft |
Source: Public Record Report a problem | ||
Public tax history
| Year | Property taxes | Tax assessment |
|---|---|---|
| 2026 | $900 +4.4% | $16,662 +2% |
| 2025 | $862 +6.7% | $16,339 +13.2% |
| 2024 | $808 -0.8% | $14,430 +25.2% |
| 2023 | $814 -0.3% | $11,523 +12.6% |
| 2022 | $817 +4.2% | $10,230 +6.7% |
| 2021 | $784 +3% | $9,591 +8% |
| 2020 | $761 | $8,881 +27.6% |
| 2019 | $761 +4.8% | $6,960 +33.3% |
| 2018 | $726 +4.8% | $5,220 |
| 2017 | $693 +0% | $5,220 +2.4% |
| 2016 | $693 +6.8% | $5,098 +5% |
| 2015 | $649 | $4,855 |
| 2014 | -- | -- |
| 2013 | -- | $49,439 |
| 2012 | -- | -- |
| 2011 | -- | -- |
| 2010 | -- | -- |
| 2009 | -- | -- |
| 2007 | -- | -- |
| 2006 | -- | -- |
| 2005 | -- | -- |
| 2004 | -- | -- |
| 2003 | -- | -- |
| 2002 | -- | -- |
| 2001 | $521 +10.2% | -- |
| 2000 | $473 | -- |
Find assessor info on the county website
Monthly payment
Est. payment
Payment breakdown
Explore the cost of this home by adjusting the details. Changes won't be saved.Climate risks
Neighborhood: Rose
Nearby schools
Schools provided by the listing agent
- Elementary: Rose
- Middle: Hollinger K-8
- High: Pueblo
Source: MLS of Southern Arizona. This data may not be complete. We recommend contacting the local school district to confirm school assignments for this home.