Skip main navigation
Closed
  • $649,995

    909 W Ohio St Unit 12, Chicago, IL 60642

    3beds
    1,900sqft
    Townhouse, Single Family Residence
    Built in 2001
    -- sqft lot
    $660,400 Zestimate®
    $342/sqft
    $4,421 Estimated rent

    Home value

    $660,400

    $594,000 - $733,000

    $4,421/mo

    Zestimate® history
    Loading
    Loading...

    Owner options

    List your home for rent

    $4,421/mo

    Rent Zestimate®

    Find your next renter with Zillow Rental Manager. Plus, with online applications, you can quickly screen prospective tenants – for free.

    Learn more

    $4,421/mo

    Rent Zestimate®

    Refinance and save

    $4,061/mo

    Est. payment

    Refinancing to a lower rate could help reduce your monthly payments and save thousands over the life of the loan.

    See today's rates

    $4,061/mo

    Est. payment

    Explore your selling options

    Work with a Zillow partner agent

    Leverage their expertise and Zillow's premium Showcase listings to get your home seen by more buyers.

    Get started

    List with your own agent

    Get your home in front of millions of buyers by listing it on Zillow.

    Learn how to do it

    Sell it yourself

    Take full control of how buyers see your home on Zillow by listing For Sale by Owner (FSBO).

    List your home

    What's special

    Cozy gas fireplaceExpansive rooftop deckSoaring ceilingsHalf bathGated patioAbundant natural lightSun-filled primary suite
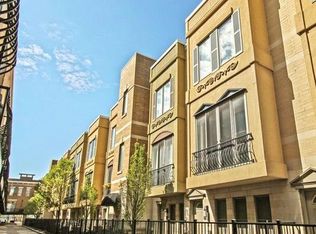
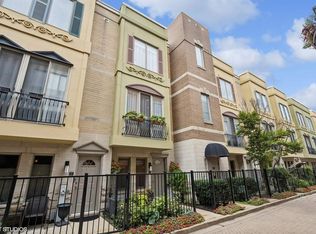
    Discover this exceptional 1,900-square-foot townhome tucked within a semi-private, gated courtyard in the peaceful River West neighborhood. Set in a quiet enclave yet perfectly positioned in the heart of the city, this 3-bedroom, 2.1-bath residence offers three private outdoor spaces, soaring ceilings, abundant natural light, and an attached two-car garage. A gated patio welcomes you into the home. The first level features a flexible third bedroom, ideal as a home office or guest suite, complete with a half bath and direct access to the garage. Designed for entertaining, the second level showcases an open-concept living and dining area with a cozy gas fireplace. The kitchen is appointed with granite countertops, stainless steel appliances, a breakfast bar, and a balcony perfect for grilling. A conveniently located laundry closet sits just off the kitchen. The third level hosts a sun-filled primary suite with generous closet space and an ensuite bath. Down the hall, a spacious second bedroom with floor-to-ceiling windows is paired with a full hall bath featuring a tub/shower. The fourth level offers a charming office nook and access to an expansive rooftop deck, an ideal setting for entertaining, dining, or relaxing while taking in stunning city views and sunsets. Located in the heart of River West, this home is just minutes from Fulton Market, the West Loop, River North, and West Town. A quick two-minute walk to the Blue Line and easy expressway access make commuting effortless. Situated within the highly sought-after Ogden School District. Explore the property in 3D-click the 3D button to take a virtual tour and walk through every detail.

    Zillow last checked:

    Listing updated:

    Listed by:

    Matt Laricy 708-250-2696,

    Americorp, Ltd

    Bought with:

    Matt Laricy

    Americorp, Ltd

    Source: MRED as distributed by MLS GRID,MLS#: 12540997MLS Logo

    Facts & features

    Interior

    Bedrooms & bathrooms
    • Bedrooms: 3
    • Bathrooms: 3
    • Full bathrooms: 2
    • 1/2 bathrooms: 1
    Rooms
    • Room types: Deck
    Primary bedroom
    • Features: Flooring (Carpet), Bathroom (Full)
    • Level: Third
    • Area: 224 Square Feet
    • Dimensions: 16X14
    Bedroom 2
    • Features: Flooring (Carpet)
    • Level: Third
    • Area: 143 Square Feet
    • Dimensions: 13X11
    Bedroom 3
    • Features: Flooring (Porcelain Tile)
    • Level: Main
    • Area: 195 Square Feet
    • Dimensions: 15X13
    Deck
    • Level: Fourth
    • Area: 240 Square Feet
    • Dimensions: 16X15
    Dining room
    • Features: Flooring (Hardwood)
    • Level: Second
    • Area: 140 Square Feet
    • Dimensions: 14X10
    Kitchen
    • Features: Kitchen (Island), Flooring (Hardwood)
    • Level: Second
    • Area: 180 Square Feet
    • Dimensions: 15X12
    Living room
    • Features: Flooring (Hardwood)
    • Level: Second
    • Area: 204 Square Feet
    • Dimensions: 17X12
    Heating
    • Natural Gas
    Cooling
    • Central Air
    Appliances
    • Included: Range, Microwave, Dishwasher, Refrigerator, Washer, Dryer, Disposal, Stainless Steel Appliance(s), Humidifier
    • Laundry: Washer Hookup, In Unit
    Features
    • Flooring: Hardwood
    • Windows: Skylight(s)
    • Basement: None
    • Number of fireplaces: 1
    • Fireplace features: Gas Log, Living Room
    Interior area
    • Total structure area: 0
    • Total interior livable area: 1,900 sqft

    Property

    Parking
    • Total spaces: 2
    • Parking features: Heated Garage, Yes, Garage Owned, Attached, Garage
    • Attached garage spaces: 2
    Accessibility
    • Accessibility features: No Disability Access
    Features
    • Patio & porch: Roof Deck, Patio, Deck
    • Exterior features: Balcony
    Details
    • Parcel number: 17082420420000
    • Special conditions: List Broker Must Accompany
    • Other equipment: TV-Cable

    Construction

    Type & style
    • Home type: Townhouse
    • Property subtype: Townhouse, Single Family Residence
    Materials
    • Combination
    Condition
    • New construction: No
    • Year built: 2001

    Utilities & green energy

    • Electric: Circuit Breakers
    • Sewer: Public Sewer
    • Water: Public

    Community & HOA

    Community
    • Subdivision: Via Como Due
    HOA
    • Has HOA: Yes
    • Services included: Exterior Maintenance, Lawn Care, Snow Removal, Other
    • HOA fee: $235 monthly
    Location
    • Region: Chicago

    Financial & listing details

    • Price per square foot: $342/sqft
    • Tax assessed value: $600,000
    • Annual tax amount: $12,090
    • Date on market: 1/13/2026
    • Listing terms: Conventional
    • Ownership: Condo

    Price history

    DateEventPrice
    3/13/2026Sold$649,995$342/sqft
    Source: MRED as distributed by MLS GRID #12540997 Report a problem
    3/3/2026Pending sale$649,995$342/sqft
    Source: MRED as distributed by MLS GRID #12540997 Report a problem
    1/20/2026Contingent$649,995$342/sqft
    Source: MRED as distributed by MLS GRID #12540997 Report a problem
    1/13/2026Listed for sale$649,995$342/sqft
    Source: MRED as distributed by MLS GRID #12540997 Report a problem
    3/24/2025Listing removed$649,995$342/sqft
    Source: MRED as distributed by MLS GRID #12308172 Report a problem
    3/10/2025Listed for sale$649,995+13.2%$342/sqft
    Source: MRED as distributed by MLS GRID #12308172 Report a problem
    9/2/2021Sold$574,000+34.7%$302/sqft
    Source: MRED as distributed by MLS GRID #11156335 Report a problem
    9/16/2014Sold$426,000+0.2%$224/sqft
    Source: Public Record Report a problem
    7/8/2014Listed for sale$425,000+13.3%$224/sqft
    Source: @properties #08665956 Report a problem
    9/23/2011Sold$375,000-19.3%$197/sqft
    Source: Public Record Report a problem
    12/19/2009Listing removed$464,900$245/sqft
    Source: Sudler Sotheby's International Realty #07302317 Report a problem
    10/28/2009Price change$464,900-7%$245/sqft
    Source: BIRDVIEW Technologies. Inc. #07302317 Report a problem
    9/19/2009Price change$499,900-3.8%$263/sqft
    Source: BIRDVIEW Technologies. Inc. #07302317 Report a problem
    8/23/2009Listed for sale$519,900+34.2%$274/sqft
    Source: BIRDVIEW Technologies. Inc. #07302317 Report a problem
    3/12/2001Sold$387,500$204/sqft
    Source: Public Record Report a problem

    Public tax history

    YearProperty taxesTax assessment
    2024-- $60,000 +17.6%
    2023$10,793 +2.9%$51,000
    2022$10,490 +2.3%$51,000
    2021$10,256 +1.6%$51,000 +12.5%
    2020$10,097 +0.9%$45,326 -9%
    2019$10,007 +1.7%$49,809
    2018$9,839 +19.1%$49,809 +29.8%
    2017$8,262 +7.5%$38,380
    2016$7,687 +9.3%$38,380
    2015$7,033 +4.7%$38,380 +6%
    2014$6,717 +2%$36,200
    2013$6,584 +1.4%$36,200
    2012$6,496 -0.5%$36,200 -14.4%
    2011$6,526 -0.9%$42,292
    2010$6,586 +6%$42,292 -6%
    2009$6,215 +5.2%$44,978 +4.6%
    2008$5,905 +0.8%$43,009
    2007$5,859 -0.9%$43,009
    2006$5,909 -7.8%$43,009 -5.4%
    2005$6,408 +1.9%$45,442
    2004$6,288 +4.5%$45,442
    2003$6,020 -5.4%$45,442 +22%
    2002$6,364 $37,246 +21.2%
    2001-- $30,741
    Find assessor info on the county website

    Neighborhood: Fulton River District

    Nearby schools

    GreatSchools rating
    Schools provided by the listing agent
    • Elementary: Ogden Elementary
    • Middle: Ogden Elementary
    • High: Wells Community Academy Senior H
    • District: 299

    Source: MRED as distributed by MLS GRID. This data may not be complete. We recommend contacting the local school district to confirm school assignments for this home.

    Get a cash offer in 3 minutes
    Find out how much your home could sell for in as little as 3 minutes with a no-obligation cash offer.
    Estimated market value
    $660,400
    Get a cash offer in 3 minutes
    Find out how much your home could sell for in as little as 3 minutes with a no-obligation cash offer.
    Estimated market value
    $660,400