2 Story, 2 Bed / 1 & a Half Bath Condo. Awesome Gonzales Location, Just Off Hwy 30 Near I-10, Next Door to Our Lady of The Lake Hospital. Convenient To All Services: Medical, Shopping, Including Tanger Outlet Mall, Dining, Banking & Top-Rated Ascension Parish Schools. Maintenance Free Living w/HOA Fees Covering Exterior Insurance, Water, Sewer, Garbage & Yard Maintenance. 1st Floor, Living Room, Dining, Kitchen, Half Bath, & Laundry Room. Chefs Kitchen Features Range, Dishwasher & Fridge. Upstairs Boasts 2 Large Bedrooms w/a Connecting Full Bath. Private, Fenced-In Rear Yard Patio, Completes the Package.
Sold
Price Unknown
909 W Tony St APT B, Gonzales, LA 70737
2beds
1,088sqft
Single Family Residence, Condominium, Residential
Built in 1985
-- sqft lot
$104,100 Zestimate®
$--/sqft
$1,403 Estimated rent
Home value
$104,100
$96,000 - $113,000
$1,403/mo
Zestimate® history
Owner options
List your home for rent
$1,403/mo
Rent Zestimate®
Find your next renter with Zillow Rental Manager. Plus, with online applications, you can quickly screen prospective tenants – for free.
$1,403/mo
Rent Zestimate®
Refinance and save
$3,096/mo
Est. payment
Refinancing to a lower rate could help reduce your monthly payments and save thousands over the life of the loan.
$3,096/mo
Est. payment
Explore your selling options
Work with a Zillow partner agent
Leverage their expertise and Zillow's premium Showcase listings to get your home seen by more buyers.
Get startedList with your own agent
Get your home in front of millions of buyers by listing it on Zillow.
Learn how to do itSell it yourself
Take full control of how buyers see your home on Zillow by listing For Sale by Owner (FSBO).
List your homeWhat's special
Zillow last checked:
Listing updated:
Listed by:
Dianne Adams,
RE/MAX Professional
Bought with:
Kristi Raines, 0099564269
Supreme
Source: ROAM MLS,MLS#: 2024015277
Facts & features
Interior
Bedrooms & bathrooms
- Bedrooms: 2
- Bathrooms: 2
- Full bathrooms: 1
- Partial bathrooms: 1
Rooms
- Room types: Dining Room, Living Room, Bathroom, Bedroom, Primary Bedroom
Primary bedroom
- Features: En Suite Bath, Walk-In Closet(s)
- Level: Second
- Area: 140
- Dimensions: 14 x 10
Bedroom 1
- Level: Second
- Area: 132
- Dimensions: 12 x 11
Primary bathroom
- Features: Double Vanity, Shower Combo
Bathroom 1
- Level: Second
- Area: 60
- Dimensions: 6 x 10
Dining room
- Level: First
- Area: 80
- Dimensions: 10 x 8
Kitchen
- Features: Tile Counters
Living room
- Level: First
- Area: 180
- Dimensions: 18 x 10
Heating
- Central
Cooling
- Central Air, Ceiling Fan(s)
Appliances
- Included: Elec Stove Con, Electric Cooktop, Dishwasher, Range/Oven, Refrigerator
- Laundry: Electric Dryer Hookup, Washer Hookup, Inside, Washer/Dryer Hookups
Features
- High Speed Internet
- Flooring: Carpet, Ceramic Tile, Laminate
Interior area
- Total structure area: 1,088
- Total interior livable area: 1,088 sqft
Property
Parking
- Parking features: Concrete, Off Street
Features
- Stories: 2
- Patio & porch: Patio
- Exterior features: Lighting, Courtyard
- Fencing: Full,Privacy,Wood
Lot
- Features: Dead-End Lot, Irregular Lot, Landscaped
Details
- Special conditions: Standard
Construction
Type & style
- Home type: Condo
- Architectural style: Traditional
- Property subtype: Single Family Residence, Condominium, Residential
- Attached to another structure: Yes
Materials
- Brick Siding, Vinyl Siding, Brick, Frame
- Foundation: Slab
- Roof: Shingle
Condition
- New construction: No
- Year built: 1985
Utilities & green energy
- Gas: None
- Sewer: Public Sewer
- Water: Public
Community & HOA
Community
- Subdivision: Cypress Village
HOA
- Has HOA: Yes
- Services included: Common Area Maintenance, Insurance, Sewer, Trash, Water
- HOA fee: $3,096 annually
Location
- Region: Gonzales
Financial & listing details
- Date on market: 11/14/2024
- Listing terms: Cash,Conventional
Price history
| Date | Event | Price |
|---|---|---|
| 9/24/2024 | Sold | -- |
Source:  ROAM MLS #2024015277 Report a problem ROAM MLS #2024015277 Report a problem | ||
| 8/12/2024 | Pending sale | $110,000$101/sqft |
Source: ROAM MLS #2024015277 Report a problem | ||
| 8/9/2024 | Listed for sale | $110,000$101/sqft |
Source: ROAM MLS #2024015277 Report a problem | ||
| 6/10/2014 | Sold | -- |
Source: ROAM MLS #201404112 Report a problem | ||
Public tax history
Tax history is unavailable.
Neighborhood: 70737
Nearby homes
- $196,500-- bd-- ba3.5k sqft909 W Tony St #15-A, Gonzales, LA 70737Off Market
- $116,0002 bd1 ba1k sqft909 W Tony St #15-A, Gonzales, LA 70737Off Market
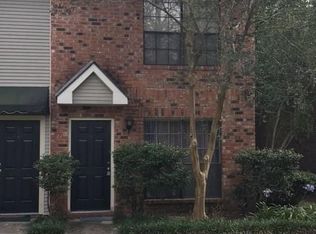
- $129,9002 bd2 ba976 sqft909 W Tony St #15B, Gonzales, LA 70737Off Market
- $327,000-- bd-- ba3.5k sqft909 W Tony St #15-A, Gonzales, LA 70737Off Market
- $117,3002 bd1 ba1k sqft909 W Tony St APT D, Gonzales, LA 70737Off Market
- $110,1002 bd1 ba1k sqft909 W Tony St APT C, Gonzales, LA 70737Off Market
- $106,7002 bd2 ba980 sqft915 W Tony St #14-D, Gonzales, LA 70737Off Market
- $122,7002 bd2 ba975 sqft915 W Tony St UNIT 14A, Gonzales, LA 70737Off Market
Nearby schools
GreatSchools rating
- 9/10Pecan Grove Primary SchoolGrades: PK-5Distance: 1.6 mi
- 4/10Gonzales Middle SchoolGrades: 6-8Distance: 0.9 mi
- 8/10East Ascension High SchoolGrades: 9-12Distance: 1.5 mi
Schools provided by the listing agent
- District: Ascension Parish
Source: ROAM MLS. This data may not be complete. We recommend contacting the local school district to confirm school assignments for this home.
Get a cash offer in 3 minutes
Find out how much your home could sell for in as little as 3 minutes with a no-obligation cash offer.
Estimated market value
$104,100
Get a cash offer in 3 minutes
Find out how much your home could sell for in as little as 3 minutes with a no-obligation cash offer.
Estimated market value
$104,100
- Louisiana
- Ascension Parish
- Gonzales
- 70737
- 909 W Tony St Apartment B
Nearby cities
Nearby zip codes
Other Gonzales Topics
