Skip main navigation
Sold for $359,990
  • $359,990

    909 W Trace Dr, Polk City, IA 50226

    4beds
    1,390sqft
    Townhouse, Condominium
    Built in 2016
    3,354 Square Feet Lot
    $359,000 Zestimate®
    $259/sqft
    $2,093 Estimated rent

    Home value

    $359,000

    $341,000 - $377,000

    $2,093/mo

    Zestimate® history
    Loading
    Loading...

    Owner options

    List your home for rent

    $2,093/mo

    Rent Zestimate®

    Find your next renter with Zillow Rental Manager. Plus, with online applications, you can quickly screen prospective tenants – for free.

    Learn more

    $2,093/mo

    Rent Zestimate®

    Refinance and save

    $2,205/mo

    Est. payment

    Refinancing to a lower rate could help reduce your monthly payments and save thousands over the life of the loan.

    See today's rates

    $2,205/mo

    Est. payment

    Explore your selling options

    Work with a Zillow partner agent

    Leverage their expertise and Zillow's premium Showcase listings to get your home seen by more buyers.

    Get started

    List with your own agent

    Get your home in front of millions of buyers by listing it on Zillow.

    Learn how to do it

    Sell it yourself

    Take full control of how buyers see your home on Zillow by listing For Sale by Owner (FSBO).

    List your home

    What's special

    Open-concept ranch-style homeTwo inviting fireplacesBeautifully finished lower levelConvenient single-level livingGorgeous hardwood floorsSpacious bedroomsMotion-activated lighting
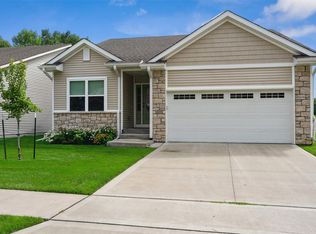
    Discover the perfect balance of modern comfort and small-town charm in this meticulously maintained, stand-alone townhome, ideally situated in the heart of the thriving Polk City community. Better than new, this open-concept ranch-style home offers convenient single-level living complemented by a beautifully finished lower level—recently completed and perfect for entertaining kids or grandkids. The gourmet kitchen is a chef’s delight, featuring soft-close cabinetry, under cabinet lighting, elegant glass tile backsplash, Frigidaire Gallery appliances, spacious pantry, and a center island ideal for casual dining. Thoughtful, executive-level finishes are showcased abound, including gorgeous hardwood floors, motion-activated lighting, quartz countertops, soaring 11-foot ceilings, light filtering window shades, and two inviting fireplaces. Enjoy the large windows flooding the home with natural light, the spacious bedrooms, and outdoor living on the covered deck with seasonal water views. Located on a quiet dead-end street with minimal traffic, this stand-alone townhome provides the privacy of single-family living. Just minutes from Big Creek State Park & Marina, TCI Golf Course, Jester Park and Golf Course, Saylorville Lake, scenic walking and biking trails, and the Polk City Town Square—with easy access to Ankeny and Des Moines. A reasonable HOA fee covers lawn care, irrigation maintenance, and snow removal, allowing you more time to enjoy the lifestyle you love.

    Zillow last checked:

    Listing updated:

    Listed by:

    Kurt Clements (855)456-4945,

    ListWithFreedom.com

    Bought with:

    Joan Axtell

    RE/MAX Concepts

    Source: DMMLS,MLS#: 734799MLS LogoOriginating MLS: Des Moines Area Association of REALTORS

    Facts & features

    Interior

    Bedrooms & bathrooms
    • Bedrooms: 4
    • Bathrooms: 3
    • Full bathrooms: 1
    • 1/2 bathrooms: 2
    • Main level bedrooms: 2
    Heating
    • Electric, Forced Air, Gas, Natural Gas
    Cooling
    • Central Air
    Appliances
    • Included: Dryer, Dishwasher, Microwave, Refrigerator, Washer
    • Laundry: Main Level
    Features
    • Separate/Formal Dining Room, Cable TV
    • Flooring: Hardwood, Tile
    • Basement: Finished
    • Number of fireplaces: 2
    • Fireplace features: Electric, Gas Log
    Interior area
    • Total structure area: 1,390
    • Total interior livable area: 1,390 sqft
    • Finished area below ground: 766

    Property

    Parking
    • Total spaces: 2
    • Parking features: Attached, Garage, Two Car Garage
    • Attached garage spaces: 2
    Features
    • Stories: 1
    Lot
    • Size: 3,354 Square Feet
    • Dimensions: 48 x 70
    Details
    • Parcel number: 26100500702000
    • Zoning: PUD

    Construction

    Type & style
    • Home type: Townhouse
    • Architectural style: Ranch
    • Property subtype: Townhouse, Condominium
    Materials
    • Frame
    • Foundation: Poured
    Condition
    • Year built: 2016

    Utilities & green energy

    • Sewer: Public Sewer
    • Water: Public

    Community & HOA

    HOA
    • Has HOA: Yes
    • Services included: Maintenance Grounds, Snow Removal, Trash
    • HOA fee: $230 monthly
    • HOA name: Wolf Creek Townhomes Asso
    • Second HOA name: Wolf Creek Townhomes Asso
    Location
    • Region: Polk City

    Financial & listing details

    • Price per square foot: $259/sqft
    • Tax assessed value: $305,200
    • Annual tax amount: $4,787
    • Date on market: 2/19/2026
    • Cumulative days on market: 41 days
    • Listing terms: Cash,Conventional,FHA,VA Loan
    • Road surface type: Concrete

    Price history

    DateEventPrice
    5/5/2026Sold$359,990$259/sqft
    Source: DMMLS #734799 Report a problem
    4/1/2026Pending sale$359,990$259/sqft
    Source: DMMLS #734799 Report a problem
    3/6/2026Price change$359,990-1.3%$259/sqft
    Source: DMMLS #734799 Report a problem
    2/20/2026Listed for sale$364,900+23.7%$263/sqft
    Source: DMMLS #734799 Report a problem
    3/4/2022Sold$295,000-1.6%$212/sqft
    Source: DMMLS #643712 Report a problem
    1/17/2022Pending sale$299,900$216/sqft
    Source: DMMLS #643712 Report a problem
    1/4/2022Listed for sale$299,900+27.6%$216/sqft
    Source: DMMLS #643712 Report a problem
    7/30/2018Sold$235,000$169/sqft
    Source: DMMLS #553017 Report a problem
    4/12/2018Price change$235,000-2.1%$169/sqft
    Source: Iowa Real Estate: Iowa Realty #553017 Report a problem
    1/24/2018Price change$240,000+0%$173/sqft
    Source: Iowa Realty Co., Inc. #553017 Report a problem
    10/3/2017Price change$239,900-1.2%$173/sqft
    Source: Ankeny Metro #540999 Report a problem
    8/28/2017Price change$242,900-2.1%$175/sqft
    Source: Ankeny Metro #540999 Report a problem
    2/25/2017Price change$248,000+2.1%$178/sqft
    Source: Keller Williams - Greater Des Moines #540999 Report a problem
    8/20/2016Listed for sale$242,900$175/sqft
    Source: Keller Williams - Greater Des Moines #540999 Report a problem

    Public tax history

    YearProperty taxesTax assessment
    2025$4,842 +2.3%$305,200 +14.9%
    2024$4,732 -11.4%$265,600
    2023$5,338 -2.3%$265,600 +5.5%
    2022$5,464 +3.3%$251,700
    2021$5,288 +1.8%$251,700 +6.4%
    2020$5,194 +0.1%$236,500
    2019$5,188 +69.4%$236,500 +3.7%
    2018$3,062 $228,100 +67.6%
    2017$3,062 $136,100 +680400%
    2016-- $20
    2015-- $20
    2014-- $20
    2007-- $20
    2006-- $20
    Find assessor info on the county website

    Neighborhood: 50226

    Nearby schools

    GreatSchools rating
    Schools provided by the listing agent
    • District: North Polk

    Source: DMMLS. This data may not be complete. We recommend contacting the local school district to confirm school assignments for this home.

    Get pre-qualified for a loan
    At Zillow Home Loans, we can pre-qualify you in as little as 5 minutes with no impact to your credit score.

    An equal housing lender. NMLS #10287.

    Sell for more on Zillow
    Get a Zillow Showcase℠ listing at no additional cost and you could sell for .
    $359,000
    2% more
    +$7,180
    With Zillow Showcase(estimated)
    $366,180