Skip main navigation
Closed
  • $880,000

    909 W Village Ct, Chicago, IL 60608

    3beds
    2,884sqft
    Townhouse, Single Family Residence
    Built in 2003
    2,268 Square Feet Lot
    $911,900 Zestimate®
    $305/sqft
    $4,457 Estimated rent

    Home value

    $911,900

    $866,000 - $957,000

    $4,457/mo

    Zestimate® history
    Loading
    Loading...

    Owner options

    List your home for rent

    $4,457/mo

    Rent Zestimate®

    Find your next renter with Zillow Rental Manager. Plus, with online applications, you can quickly screen prospective tenants – for free.

    Learn more

    $4,457/mo

    Rent Zestimate®

    Refinance and save

    $6,703/mo

    Est. payment

    Refinancing to a lower rate could help reduce your monthly payments and save thousands over the life of the loan.

    See today's rates

    $6,703/mo

    Est. payment

    Explore your selling options

    Work with a Zillow partner agent

    Leverage their expertise and Zillow's premium Showcase listings to get your home seen by more buyers.

    Get started

    List with your own agent

    Get your home in front of millions of buyers by listing it on Zillow.

    Learn how to do it

    Sell it yourself

    Take full control of how buyers see your home on Zillow by listing For Sale by Owner (FSBO).

    List your home

    What's special

    Premium finishesMeticulously renovatedSleek countertopsGourmet kitchenTop-tier appliancesBeautiful glass tile backsplashHeated towel rack
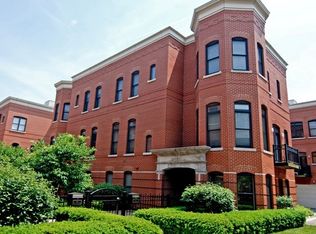
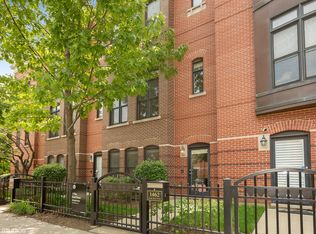
    Exceptional, meticulously renovated 3-bedroom plus den/office 2.2-bathroom townhome is perfectly positioned in the heart of University Village, and nestled next to the vibrant Pilsen neighborhood. This extra wide end unit lives more like a single family home than your typical townhome, seamlessly blending modern sophistication with thoughtful design across three beautifully appointed levels. The heart of this home showcases a gourmet kitchen featuring premium finishes, sleek countertops, beautiful glass tile backsplash, and top-tier appliances - perfect for both everyday living and entertaining guests. Real hardwood floors on the main living level and also the bedroom level, with all three bedrooms being on the same floor! Every bathroom has been updated, with the primary bathroom elevated to resort-level luxury, as it has an extra wide walk in shower with body sprays, a soaking tub with modern air jets, a heated towel rack and dual vanities with de-fogging make up mirrors. Indulge in the warmth of heated floors in both the entry level family room plus den and the primary and secondary full bathrooms - a touch of everyday luxury that makes Chicago winters feel like a distant memory. Enjoy the outdoors on your private rooftop deck where Chicago's stunning skyline serves as your backdrop. Whether hosting summer barbecues, enjoying morning coffee, or stargazing, this offers the ultimate urban retreat. The attached 2-car garage provides secure parking and additional storage. University Village offers the perfect blend of academic energy and cultural richness, with Pilsen's renowned art scene, authentic Mexican and farm to table cuisine, and trendy galleries just a couple of blocks away. University Village is situated near Little Italy/UIC,Medical district, and the West and South Loop. The community offers numerous parks, athletic fields, playgrounds, pet areas, and scenic grounds to explore. Close to expressways, CTA, and Metra, with Lake Shore Drive and the museum campus just a seven-minute drive away. Don't miss the opportunity to own a townhome in University Village!

    Zillow last checked:

    Listing updated:

    Listing courtesy of:

    Molly Boyd 312-351-0782,

    Berkshire Hathaway HomeServices Chicago

    Bought with:

    Ben Lalez

    Compass

    Source: MRED as distributed by MLS GRID,MLS#: 12607511MLS Logo

    Facts & features

    Interior

    Bedrooms & bathrooms
    • Bedrooms: 3
    • Bathrooms: 4
    • Full bathrooms: 2
    • 1/2 bathrooms: 2
    Primary bedroom
    • Features: Flooring (Hardwood), Window Treatments (Blinds), Bathroom (Full)
    • Level: Third
    • Area: 380 Square Feet
    • Dimensions: 20X19
    Bedroom 2
    • Features: Flooring (Hardwood), Window Treatments (Blinds)
    • Level: Third
    • Area: 340 Square Feet
    • Dimensions: 20X17
    Bedroom 3
    • Features: Flooring (Hardwood), Window Treatments (Blinds)
    • Level: Third
    • Area: 132 Square Feet
    • Dimensions: 12X11
    Den
    • Features: Flooring (Hardwood)
    • Level: Main
    • Area: 70 Square Feet
    • Dimensions: 10X07
    Dining room
    • Features: Flooring (Hardwood)
    • Level: Second
    • Area: 110 Square Feet
    • Dimensions: 11X10
    Family room
    • Features: Flooring (Hardwood)
    • Level: Main
    • Area: 390 Square Feet
    • Dimensions: 30X13
    Kitchen
    • Features: Kitchen (Eating Area-Breakfast Bar), Flooring (Hardwood)
    • Level: Second
    • Area: 204 Square Feet
    • Dimensions: 17X12
    Living room
    • Features: Flooring (Hardwood)
    • Level: Second
    • Area: 390 Square Feet
    • Dimensions: 30X13
    Other
    • Level: Second
    • Area: 156 Square Feet
    • Dimensions: 12X13
    Heating
    • Natural Gas
    Cooling
    • Central Air
    Appliances
    • Included: Microwave, Dishwasher, Refrigerator, Washer, Dryer
    • Laundry: Washer Hookup
    Features
    • Flooring: Hardwood
    • Basement: None
    • Number of fireplaces: 1
    • Fireplace features: Living Room
    • Common walls with other units/homes: End Unit
    Interior area
    • Total structure area: 0
    • Total interior livable area: 2,884 sqft

    Property

    Parking
    • Total spaces: 2
    • Parking features: Asphalt, Yes, Garage Owned, Attached, Garage
    • Attached garage spaces: 2
    Accessibility
    • Accessibility features: No Disability Access
    Features
    • Patio & porch: Deck
    Lot
    • Size: 2,268 sqft
    • Dimensions: 42X54
    Details
    • Parcel number: 17202320260000
    • Special conditions: List Broker Must Accompany

    Construction

    Type & style
    • Home type: Townhouse
    • Property subtype: Townhouse, Single Family Residence
    Materials
    • Brick
    • Foundation: Concrete Perimeter
    Condition
    • New construction: No
    • Year built: 2003
    • Major remodel year: 2020

    Utilities & green energy

    • Electric: 200+ Amp Service
    • Sewer: Other
    • Water: Lake Michigan

    Community & neighborhood

    Location
    • Region: Chicago
    • Subdivision: University Village

    HOA & financial

    HOA
    • Has HOA: Yes
    • HOA fee: $515 monthly
    • Services included: Water, Insurance, Exterior Maintenance, Lawn Care, Scavenger, Snow Removal

    Other

    Other facts
    • Listing terms: Conventional
    • Ownership: Fee Simple w/ HO Assn.

    Price history

    DateEventPrice
    5/13/2026Sold$880,000-2.1%$305/sqft
    Source: MRED as distributed by MLS GRID #12607511 Report a problem
    5/13/2026Pending sale$899,000$312/sqft
    Source: MRED as distributed by MLS GRID #12607511 Report a problem
    4/13/2026Contingent$899,000$312/sqft
    Source: MRED as distributed by MLS GRID #12607511 Report a problem
    4/9/2026Listed for sale$899,000-1.2%$312/sqft
    Source: MRED as distributed by MLS GRID #12607511 Report a problem
    10/10/2025Listing removed$910,000$316/sqft
    Source: MRED as distributed by MLS GRID #12400443 Report a problem
    8/19/2025Price change$910,000-1.6%$316/sqft
    Source: MRED as distributed by MLS GRID #12400443 Report a problem
    6/23/2025Listed for sale$925,000+23.3%$321/sqft
    Source: MRED as distributed by MLS GRID #12400443 Report a problem
    3/18/2019Sold$750,000+2.7%$260/sqft
    Source: MRED as distributed by MLS GRID #10094960 Report a problem
    10/1/2013Sold$730,000+0.7%$253/sqft
    Source: Public Record Report a problem
    7/13/2013Listed for sale$725,000-8.8%$251/sqft
    Source: @properties #08392797 Report a problem
    6/22/2007Sold$795,000$276/sqft
    Source: Public Record Report a problem

    Public tax history

    YearProperty taxesTax assessment
    2024-- $84,000 +7.7%
    2023$15,812 +2.7%$78,000
    2022$15,392 +2.2%$78,000
    2021$15,065 +12.3%$78,000 +23.6%
    2020$13,414 +0.9%$63,117 -9%
    2019$13,291 +1.7%$69,360
    2018$13,065 -6.4%$69,360 +2%
    2017$13,957 +6.4%$67,987
    2016$13,117 +9.5%$67,987
    2015$11,978 +35.1%$67,987 +42.2%
    2014$8,868 +8%$47,796
    2013$8,215 +1.1%$47,796
    2012$8,129 -13.4%$47,796 -20.2%
    2011$9,383 -0.8%$59,924
    2010$9,455 +4.3%$59,924
    2009$9,067 -14.8%$59,924 -21.2%
    2008$10,638 +0.9%$76,006
    2007$10,545 -3.4%$76,006
    2006$10,911 -7.3%$76,006 +5.6%
    2005$11,766 +1%$72,006
    2004$11,647 $72,006

    Find assessor info on the county website

    Neighborhood: University Village - Little Italy

    Nearby schools

    GreatSchools rating
    Schools provided by the listing agent
    • District: 299

    Source: MRED as distributed by MLS GRID. This data may not be complete. We recommend contacting the local school district to confirm school assignments for this home.

    Get a cash offer in 3 minutes
    Find out how much your home could sell for in as little as 3 minutes with a no-obligation cash offer.
    Estimated market value
    $911,900
    Get a cash offer in 3 minutes
    Find out how much your home could sell for in as little as 3 minutes with a no-obligation cash offer.
    Estimated market value
    $911,900