Whether you're an investor or a homeowner looking for an affordable opportunity in Allen, this property offers outstanding potential. Featuring a functional floor plan and a convenient location near schools, shopping, dining, and parks, this home is ideally situated for comfortable living and long-term value. With opportunities to update and customize to your taste, it presents a rare chance to own in one of North Texas' most desirable communities. Don't miss the opportunity to make it your own! Information deemed reliable but not guaranteed. Buyer and buyer's agent to independently verify all information.
Pending
$250,000
909 Wandering Way Dr, Allen, TX 75002
3beds
1,128sqft
:
Get pre-qualified$1,757/mo
Single Family Residence
Built in 1971
5,662 Square Feet Lot
$248,700 Zestimate®
$222/sqft
$-- HOA
What's special
Functional floor plan
- 34 days |
- 357 |
- 11 |
Likely to sell faster than
Zillow last checked:
Listing updated:
Listed by:
Brooke Butler 0823183 214-516-1200,
Texas Best Realty 214-516-1200
Source: NTREIS,MLS#: 21306422
Facts & features
Interior
Bedrooms & bathrooms
- Bedrooms: 3
- Bathrooms: 2
- Full bathrooms: 2
Primary bedroom
- Level: First
- Dimensions: 0 x 0
Bedroom
- Level: First
- Dimensions: 0 x 0
Bedroom
- Level: First
- Dimensions: 0 x 0
Other
- Features: Built-in Features
- Level: First
- Dimensions: 0 x 0
Other
- Level: First
- Dimensions: 0 x 0
Kitchen
- Features: Built-in Features, Pantry
- Level: First
- Dimensions: 0 x 0
Living room
- Level: First
- Dimensions: 0 x 0
Appliances
- Included: Dishwasher, Electric Cooktop, Electric Oven, Microwave
- Laundry: Washer Hookup, Dryer Hookup, In Hall
Features
- Pantry
- Has basement: No
- Has fireplace: No
Interior area
- Total interior livable area: 1,128 sqft
Video & virtual tour
Property
Parking
- Total spaces: 2
- Parking features: Alley Access, Carport
- Carport spaces: 2
Features
- Levels: One
- Stories: 1
- Patio & porch: Covered
- Exterior features: Storage
- Pool features: None
- Fencing: Chain Link,Gate
Lot
- Size: 5,662 Square Feet
Details
- Additional structures: Shed(s)
- Parcel number: R112900903701
Construction
Type & style
- Home type: SingleFamily
- Architectural style: Detached
- Property subtype: Single Family Residence
Materials
- Brick
- Foundation: Slab
Condition
- Year built: 1971
Utilities & green energy
- Sewer: Public Sewer
- Water: Public
- Utilities for property: Electricity Connected, Sewer Available, Water Available
Community & HOA
Community
- Features: Curbs, Sidewalks
- Security: Smoke Detector(s)
- Subdivision: Hillside Village 2
HOA
- Has HOA: No
Location
- Region: Allen
Financial & listing details
- Price per square foot: $222/sqft
- Tax assessed value: $274,871
- Annual tax amount: $4,232
- Date on market: 6/18/2026
- Cumulative days on market: 26 days
Estimated market value
$248,700
$236,000 - $261,000
$1,920/mo
Price history
| Date | Event | Price |
|---|---|---|
| 7/5/2026 | Pending sale | $250,000$222/sqft |
Source: NTREIS #21306422 Report a problem | ||
| 6/27/2026 | Contingent | $250,000$222/sqft |
Source: NTREIS #21306422 Report a problem | ||
| 6/18/2026 | Listed for sale | $250,000$222/sqft |
Source: NTREIS #21306422 Report a problem | ||
Public tax history
| Year | Property taxes | Tax assessment |
|---|---|---|
| 2025 | $864 | $238,839 +10% |
| 2024 | -- | $217,126 +10% |
| 2023 | $696 -49.3% | $197,387 +10% |
| 2022 | $1,374 +1% | $179,443 +10% |
| 2021 | $1,360 +4.2% | $163,130 +10% |
| 2020 | $1,305 +5% | $148,300 +10% |
| 2019 | $1,243 +4.5% | $134,818 +10% |
| 2018 | $1,190 +8.6% | $122,562 -14.4% |
| 2017 | $1,095 | $143,118 +16% |
| 2016 | $1,095 -6.5% | $123,341 +21.6% |
| 2015 | $1,172 | $101,471 +14.9% |
| 2014 | $1,172 | $88,325 +16.1% |
| 2013 | -- | $76,102 -8.3% |
| 2012 | -- | $82,967 -7.3% |
| 2011 | -- | $89,491 -4.5% |
| 2010 | -- | $93,709 -2.5% |
| 2009 | -- | $96,125 -0.7% |
| 2008 | -- | $96,817 +0.7% |
| 2007 | -- | $96,191 +4.4% |
| 2006 | -- | $92,136 +2.2% |
| 2005 | -- | $90,161 -2.4% |
| 2004 | -- | $92,333 +1.1% |
| 2003 | -- | $91,304 +8% |
| 2002 | -- | $84,533 +10% |
| 2001 | -- | $76,848 +10% |
| 2000 | -- | $69,862 |
Find assessor info on the county website
Monthly payment
Est. payment
Payment breakdown
Explore the cost of this home by adjusting the details. Changes won't be saved.Climate risks
Neighborhood: Hillside Village
Nearby schools
GreatSchools rating
- 7/10Alvis C Story Elementary SchoolGrades: K-6Distance: 1.1 mi
- 9/10W E Pete Ford Middle SchoolGrades: 7-8Distance: 0.7 mi
- 8/10Allen High SchoolGrades: 9-12Distance: 1.2 mi
Schools provided by the listing agent
- Elementary: Story
- Middle: Ford,Lowery Freshman Center
- High: Allen
- District: Allen ISD
Source: NTREIS. This data may not be complete. We recommend contacting the local school district to confirm school assignments for this home.
- $258,3003 bd2 ba1.1k sqft907 Wandering Way Dr, Allen, TX 75002Off Market
- $258,8003 bd1 ba1.2k sqft911 Wandering Way Dr, Allen, TX 75002Off Market
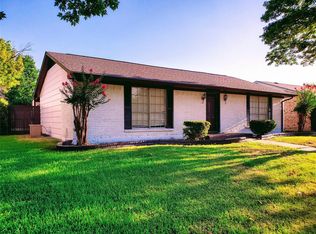
- $258,3003 bd2 ba1.1k sqft905 Wandering Way Dr, Allen, TX 75002Off Market
- $277,2003 bd2 ba1.2k sqft913 Wandering Way Dr, Allen, TX 75002Off Market
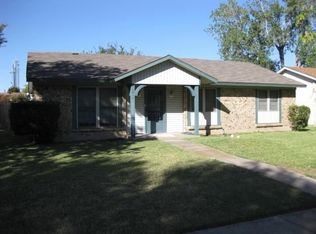
- $247,500-- bd2 ba1k sqft910 Meadow Mead Dr, Allen, TX 75002Off Market
- $244,400-- bd2 ba1.1k sqft908 Meadow Mead Dr, Allen, TX 75002Off Market
- $250,500-- bd2 ba1.1k sqft912 Meadow Mead Dr, Allen, TX 75002Off Market
- $245,6003 bd2 ba1.1k sqft908 Wandering Way Dr, Allen, TX 75002Off Market
A local agent can set up tours, give advice and negotiate with sellers.
Similar homes
- $339,0003 bd2 ba1.4k sqft1300 Rivercrest Blvd, Allen, TX 75002For Sale
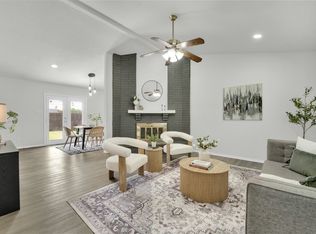 MLS ID #21327270, Charlie Bui. NTREIS
 - $317,9003 bd2 ba1.2k sqft531 Hightrail Dr, Allen, TX 75002For Sale
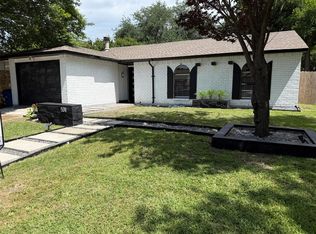 MLS ID #21280376, James DeLaGarza. NTREIS
 - $309,9003 bd3 ba1.3k sqft1541 Collin Dr, Allen, TX 75002For SaleMLS ID #21314837, Dayakar Pindi. NTREIS
- $249,9903 bd2 ba1k sqft1628 Japonica Ln, Plano, TX 75074For Sale
 MLS ID #21284494, Adrian Carter. NTREIS
 - $250,0003 bd2 ba1.2k sqft1220 Westmoreland Dr, McKinney, TX 75069For SaleMLS ID #21289288, DMarques Allen. NTREIS
- $259,9003 bd3 ba1.2k sqft510 E Stone Cir, Wylie, TX 75098For SaleMLS ID #21336052, Gracie Vela. NTREIS
- $229,7503 bd1 ba1.1k sqft1305 Hobson Ave, McKinney, TX 75069For SaleMLS ID #21329059, Yossi Barazani. NTREIS
- $248,0003 bd2 ba1.1k sqft1322 Shorecrest Dr, Garland, TX 75040For SaleMLS ID #21175414, Lessly Munoz. NTREIS
- $285,9003 bd2 ba1.5k sqft1017 Mill River Dr, Garland, TX 75043For SaleMLS ID #6290162, Edita Herrera, RA Brokers. HAR
- $295,0003 bd2 ba1.3k sqft1006 McCallum Dr, Garland, TX 75042For SaleMLS ID #21335210, Noel Bachmann. NTREIS
- $257,8703 bd1 ba1.3k sqft4513 Lawler Rd, Garland, TX 75042For SaleMLS ID #21308067, Dennis Fridge. NTREIS
- $285,0003 bd3 ba1.5k sqft3302 Townbluff Pl, Plano, TX 75023For SaleMLS ID #21302084, Sonu Varkey. NTREIS
- $270,0003 bd2 ba1.2k sqft1305 Glenville Dr, Garland, TX 75042For SaleMLS ID #21298236, Terrie McGuyer. NTREIS
- $229,9993 bd2 ba1.5k sqft512 E Willow Ln, Princeton, TX 75407For SaleMLS ID #21298453, Mina Hemani. NTREIS
- $249,9002 bd2 ba931 sqft1602 Bruce Dr, Garland, TX 75043For SaleMLS ID #21314935, Romeo Bonilla. NTREIS
- $265,0003 bd2 ba1.3k sqft8625 Douglas Ave, Rowlett, TX 75089For SaleMLS ID #21304193, Paul Kimsophalla. NTREIS
- $316,0003 bd2 ba1.4k sqft3801 Grecian Ct, Plano, TX 75074For SaleMLS ID #21239076, Amber Broadway. NTREIS
- $225,0003 bd3 ba1.3k sqft2313 Trellis Pl, Richardson, TX 75081For SaleMLS ID #21251324, Andy Pao. NTREIS
- $290,0003 bd3 ba1.2k sqft920 Treasure Rd, Garland, TX 75041For SaleMLS ID #21330343, Jonathan Flores. NTREIS
- $236,5003 bd2 ba1.1k sqft518 Calvin Dr, Garland, TX 75041For SaleMLS ID #21173991, Stephanie Gonzalez. NTREIS
