Corner Unit Condo in the Heart of Celebration – Elevator Building & Water Views! One of the most important features you'll appreciate from the moment you move in: this elevator building was constructed with poured concrete floors, providing exceptional sound reduction between residences—a rare and highly desirable feature that offers peace, privacy, and quiet living. Perfectly positioned just a short stroll from Celebration's vibrant downtown, this beautifully maintained 2-bedroom, 2-bath with LARGE BONUS ROOM corner condominium offers abundant natural light, Bonus Room is used as a third bedroom, tranquil water views, and the flexible living space today's buyers are looking for. The thoughtfully designed split-bedroom floor plan provides privacy for owners and guests alike, while the spacious 3rd bedroom/bonus room is currently used as a third bedroom but can easily serve as a home office, playroom, craft room, fitness room, or den. The generous eat-in kitchen offers plenty of cabinetry and workspace, making it ideal for everyday living or entertaining. The oversized living room is filled with natural light thanks to the desirable corner location. Retreat to the spacious primary suite featuring direct access to a private balcony overlooking the water—the perfect place to enjoy your morning coffee or unwind at sunset. The primary bedroom also includes a large walk-in closet complete with a built-in safe for added security. Storage is abundant throughout the home, and you'll enjoy the added convenience of an additional private storage closet located on the first floor. The property also includes a covered assigned carport, providing protection from the Florida sun and rain. Living in Celebration means embracing one of Central Florida's most iconic communities, originally envisioned by Disney. Residents enjoy: • Miles of picturesque walking and biking trails • Charming downtown shops and award-winning restaurants • Year-round community events and seasonal festivals • Weekly farmers market • Waterfront parks and scenic lakes • Celebration Golf Club • AdventHealth Celebration hospital and medical campus • Community pools, playgrounds, tennis and basketball courts • Beautiful tree-lined streets, parks, and preserved natural spaces All of this is just minutes from Walt Disney World, Orlando International Airport, world-class shopping, dining, and everything Central Florida has to offer. Whether you're looking for a full-time residence, seasonal retreat, or investment opportunity, this exceptional condominium combines quiet, flexible living space, beautiful water views, and an unbeatable Celebration location into one incredible opportunity. ALL INFORMATION IS INTENDED TO BE ACCURATE IT IS THE BUYER AND BUYERS AGENT'S RESPONSIBILITY TO VERIFY ALL INFORMATION
For sale
$444,000
909 Waterside Ln APT 205, Celebration, FL 34747
2beds
1,407sqft
Condominium
Built in 2002
-- sqft lot
$419,800 Zestimate®
$316/sqft
$736/mo HOA
What's special
Abundant natural lightLarge bonus roomElevator buildingWater viewsSpacious primary suiteCovered assigned carportGenerous eat-in kitchen
- 18 days |
- 667 |
- 19 |
Likely to sell faster than
Zillow last checked:
Listing updated:
Listed by:
Eugene Petriella 321-299-8766,
FLORIDA IN MOTION REALTY INC 407-947-2757
Source: Stellar MLS,MLS#: S5153048 Originating MLS: Osceola
Originating MLS: Osceola
Facts & features
Interior
Bedrooms & bathrooms
- Bedrooms: 2
- Bathrooms: 2
- Full bathrooms: 2
Rooms
- Room types: Den/Library/Office
Primary bedroom
- Features: Walk-In Closet(s)
- Level: First
- Area: 132 Square Feet
- Dimensions: 12x11
Bedroom 2
- Features: Built-in Closet
- Level: First
- Area: 110 Square Feet
- Dimensions: 11x10
Bathroom 3
- Features: No Closet
- Level: First
Dining room
- Level: First
- Area: 120 Square Feet
- Dimensions: 12x10
Kitchen
- Level: First
- Area: 120 Square Feet
- Dimensions: 12x10
Living room
- Level: First
- Area: 144 Square Feet
- Dimensions: 12x12
Heating
- Central
Cooling
- Central Air
Appliances
- Included: Dishwasher, Disposal, Dryer, Electric Water Heater, Range, Refrigerator, Washer
- Laundry: Inside, Laundry Closet
Features
- Ceiling Fan(s), Coffered Ceiling(s), Eating Space In Kitchen, Living Room/Dining Room Combo, Open Floorplan, Primary Bedroom Main Floor, Solid Surface Counters, Split Bedroom, Thermostat, Walk-In Closet(s)
- Flooring: Ceramic Tile, Hardwood
- Windows: Blinds, Window Treatments
- Has fireplace: No
- Common walls with other units/homes: Corner Unit
Interior area
- Total structure area: 1,407
- Total interior livable area: 1,407 sqft
Video & virtual tour
Property
Parking
- Total spaces: 1
- Parking features: Covered
- Carport spaces: 1
Features
- Levels: One
- Stories: 1
- Patio & porch: Side Porch
- Exterior features: Balcony, Irrigation System, Sidewalk
- Has view: Yes
- View description: Trees/Woods, Water, Pond
- Has water view: Yes
- Water view: Water,Pond
Lot
- Size: 4,323 Square Feet
- Features: Landscaped, Level, Sidewalk
- Residential vegetation: Mature Landscaping, Trees/Landscaped
Details
- Parcel number: 072528521800012050
- Zoning: OPUD
- Special conditions: None
Construction
Type & style
- Home type: Condo
- Architectural style: Mediterranean
- Property subtype: Condominium
Materials
- Block, Concrete, Stucco
- Foundation: Slab
- Roof: Shingle
Condition
- New construction: No
- Year built: 2002
Utilities & green energy
- Sewer: Public Sewer
- Water: Public
- Utilities for property: Cable Available, Electricity Connected, Sewer Connected, Street Lights, Underground Utilities, Water Connected
Community & HOA
Community
- Features: Clubhouse, Deed Restrictions, Dog Park, Fitness Center, Golf Carts OK, Irrigation-Reclaimed Water, Park, Playground, Pool, Sidewalks, Tennis Court(s)
- Pet fee: $0 monthly
- Subdivision: TERRACES AT CELEBRATION PH 3
HOA
- Has HOA: Yes
- Services included: Maintenance Structure, Maintenance Grounds, Trash
- HOA fee: $736 monthly
- HOA name: Celebration Residential Owners Association
- HOA phone: 407-566-1200
Location
- Region: Celebration
Financial & listing details
- Price per square foot: $316/sqft
- Tax assessed value: $302,800
- Annual tax amount: $4,897
- Date on market: 7/3/2026
- Cumulative days on market: 18 days
- Ownership: Condominium
- Total actual rent: 0
- Electric utility on property: Yes
- Road surface type: Paved
Estimated market value
$419,800
$399,000 - $441,000
$2,881/mo
Price history
| Date | Event | Price |
|---|---|---|
| 7/3/2026 | Listed for sale | $444,000+26.9%$316/sqft |
Source:  Stellar MLS #S5153048 Report a problem Stellar MLS #S5153048 Report a problem | ||
| 9/16/2025 | Sold | $350,000+0%$249/sqft |
Source: Stellar MLS #O6338678 Report a problem | ||
| 8/30/2025 | Pending sale | $349,900$249/sqft |
Source: Stellar MLS #O6338678 Report a problem | ||
| 8/26/2025 | Listed for sale | $349,900+4.4%$249/sqft |
Source: Stellar MLS #O6338678 Report a problem | ||
| 2/1/2007 | Sold | $335,000$238/sqft |
Source: Public Record Report a problem | ||
Public tax history
| Year | Property taxes | Tax assessment |
|---|---|---|
| 2025 | $4,947 +1.3% | $302,800 -3.1% |
| 2024 | $4,884 +6.1% | $312,400 +2.8% |
| 2023 | $4,603 +13.4% | $303,900 +19.8% |
| 2022 | $4,059 +5% | $253,600 +7.8% |
| 2021 | $3,867 +4.9% | $235,300 +6.7% |
| 2020 | $3,685 -4% | $220,500 -3.2% |
| 2019 | $3,840 | $227,700 +7.4% |
| 2018 | $3,840 +2.9% | $212,100 +4.5% |
| 2017 | $3,732 +1.8% | $202,900 +1.8% |
| 2016 | $3,667 -3.3% | $199,400 +1.7% |
| 2015 | $3,791 +5.3% | $196,100 +4.4% |
| 2014 | $3,599 | $187,900 +14.6% |
| 2013 | -- | $163,900 +8.6% |
| 2012 | -- | $150,900 |
Find assessor info on the county website
Monthly payment
Est. payment
Payment breakdown
Explore the cost of this home by adjusting the details. Changes won't be saved.Climate risks
Neighborhood: West Village
Nearby schools
GreatSchools rating
- 9/10Celebration SchoolGrades: K-8Distance: 0.5 mi
- 5/10Celebration High SchoolGrades: 9-12Distance: 1.6 mi
Schools provided by the listing agent
- Elementary: Celebration K-8
- Middle: Celebration K-8
- High: Celebration High
Source: Stellar MLS. This data may not be complete. We recommend contacting the local school district to confirm school assignments for this home.
- $370,0002 bd2 ba1.2k sqft909 Waterside Ln APT 206, Celebration, FL 34747Pending

- $256,400-- bd-- ba915 sqftWaterside Ln, Kissimmee, FL 34747Off Market
- $364,2002 bd2 ba1.2k sqft909 Waterside Ln APT 308, Celebration, FL 34747Off Market

- $483,7003 bd2 ba1.8k sqft909 Waterside Ln APT 104, Celebration, FL 34747Off Market
- $351,3002 bd2 ba1.1k sqft909 Waterside Ln APT 105, Celebration, FL 34747Off Market
- $367,6002 bd2 ba1.1k sqft909 Waterside Ln APT 106, Celebration, FL 34747Off Market
- $343,6002 bd2 ba1.1k sqft909 Waterside Ln APT 107, Celebration, FL 34747Off Market
- $375,7002 bd2 ba1.2k sqft909 Waterside Ln APT 207, Celebration, FL 34747Off Market
A local agent can set up tours, give advice and negotiate with sellers.
A local lender can help you make sure your offer is ready when you are.
Similar homes
- $379,0002 bd3 ba1.3k sqft660 Celebration Ave APT 240, Celebration, FL 34747For Sale
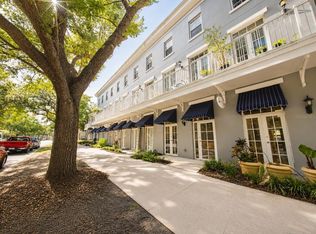
 MLS ID #O6425163, Raphael Sena Oliveira de Sena, KAZA REAL ESTATE LLC. Stellar MLS
 - $439,0004 bd5 ba2k sqftSolara Resort, Kissimmee, FL 34747For Sale

 MLS ID #A12055449, Isabela Lucas Moraes, Willis Wilson & Associates. MIAMI
 - $463,0004 bd2 ba1.8k sqft7949 Golden Pond Cir, Kissimmee, FL 34747For Sale
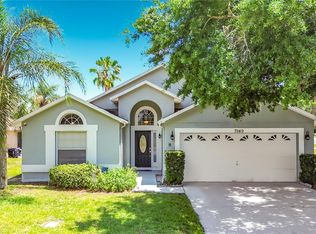 MLS ID #S5150418, Lynda Cologero, REALTY HUB. Stellar MLS
 - $329,0003 bd2 ba1.4k sqft2821 Almaton Loop Unit 205, Kissimmee, FL 34747For Sale
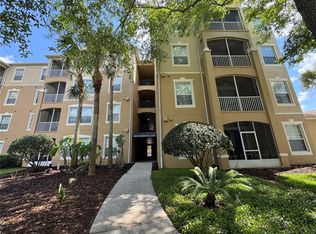 MLS ID #S5146674, Huafeng Fang, MAGICMIND REALTY LLC. Stellar MLS
 - $240,0003 bd2 ba1.4k sqft2305 Silver Palm Dr APT 302, Kissimmee, FL 34747For SaleMLS ID #S5146075, Huafeng Fang, MAGICMIND REALTY LLC. Stellar MLS
- $305,0003 bd2 ba1.4k sqft2831 Oakwater Dr #2831, Kissimmee, FL 34747For SaleMLS ID #O6398829, Kenny Medina, LPT REALTY, LLC. Stellar MLS
- $235,0003 bd2 ba1.2k sqft8828 Dunes Ct APT 12-304, Kissimmee, FL 34747For SaleMLS ID #S5152970, Alan Martin, FRONTLINE FLORIDA REALTY, INC.. Stellar MLS
- $260,0002 bd2 ba1.4k sqft3060 Pirates Retreat Ct Unit 102, Kissimmee, FL 34747For SaleMLS ID #TB8524632, Jonathan Minerick, HOMECOIN.COM. Stellar MLS
- $324,9003 bd3 ba1.4k sqft2356 Silver Palm Dr, Kissimmee, FL 34747For SaleMLS ID #L4962865, Chris Rice, AMPLIFY REAL ESTATE SERVICES FL. Stellar MLS
- $390,0003 bd2 ba1.3k sqft751 Brunello Dr, Davenport, FL 33897For SaleMLS ID #S5154113, Andrew Robinson, MATRIX INTERNATIONAL REALTY. Stellar MLS
- $425,0003 bd2 ba1.6k sqft11333 Pink Blossom Ct, Orlando, FL 32821For SaleMLS ID #O6425943, Kalex Espinosa, RALISTO, LLC. Stellar MLS
- $399,9903 bd2 ba1.9k sqft4314 Biel Ct, Kissimmee, FL 34746For SaleMLS ID #O6424298, Damaris Ortiz PA, SHAW SIGNATURE RE. Stellar MLS
- $435,0004 bd3 ba1.9k sqft135 Robin Rd, Davenport, FL 33896For SaleMLS ID #O6407121, Ozan Cifci, PREMIUM PROPERTIES R.E. SERVICE. Stellar MLS
- $449,9003 bd2 ba1.8k sqft6336 Buford St APT 605, Orlando, FL 32835For SaleMLS ID #O6393647, Martha Perdomo, EMPIRE NETWORK REALTY. Stellar MLS
- $227,5003 bd2 ba1.2k sqft2610 Lodi Cir APT 103, Kissimmee, FL 34746For SaleMLS ID #S5153055, Janet Summerton, FIRST AMERICAN REAL ESTATE. Stellar MLS
- $324,0004 bd3 ba1.8k sqft7586 Assembly Ln, Kissimmee, FL 34747For SaleMLS ID #O6406545, Charles Marchese, EASY STREET REALTY FLORIDA,INC. Stellar MLS
- $264,9002 bd2 ba1.2k sqft3006 Bonfire Beach Dr APT 202, Kissimmee, FL 34746For SaleMLS ID #O6400922, Valentina Axelsson Ogden, EXP REALTY LLC. Stellar MLS
- $259,0003 bd3 ba1.2k sqft8411 Crystal Cove Loop, Kissimmee, FL 34747For SaleMLS ID #S5144464, Nelly Figueroa, AXEN REALTY, LLC. Stellar MLS
- $222,0003 bd2 ba1.2k sqft2810 Club Cortile Cir APT A, Kissimmee, FL 34746For SaleMLS ID #S5151508, Natashia Lozano, OLYMPUS EXECUTIVE REALTY INC. Stellar MLS
- $470,0004 bd3 ba1.9k sqft4190 Paragraph Dr, Kissimmee, FL 34746For SaleMLS ID #S5143006, Andres Castellanos Torres, FLORIDA REALTY TEAM OF CENTRAL. Stellar MLS
