Skip main navigation
Sold for $240,000
  • $240,000

    909 Wesley Ave, Mobile, AL 36609

    4beds
    2baths
    1,561sqft
    SingleFamily
    Built in 2000
    8,712 Square Feet Lot
    $239,100 Zestimate®
    $154/sqft
    $1,860 Estimated rent

    Home value

    $239,100

    $220,000 - $261,000

    $1,860/mo

    Zestimate® history
    Loading
    Loading...

    Owner options

    List your home for rent

    $1,860/mo

    Rent Zestimate®

    Find your next renter with Zillow Rental Manager. Plus, with online applications, you can quickly screen prospective tenants – for free.

    Learn more

    $1,860/mo

    Rent Zestimate®

    Refinance and save

    $1,476/mo

    Est. payment

    Refinancing to a lower rate could help reduce your monthly payments and save thousands over the life of the loan.

    See today's rates

    $1,476/mo

    Est. payment

    Explore your selling options

    Work with a Zillow partner agent

    Leverage their expertise and Zillow's premium Showcase listings to get your home seen by more buyers.

    Get started

    List with your own agent

    Get your home in front of millions of buyers by listing it on Zillow.

    Learn how to do it

    Sell it yourself

    Take full control of how buyers see your home on Zillow by listing For Sale by Owner (FSBO).

    List your home

    What's special

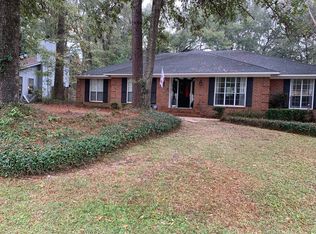
    Welcome to this lovely 4 bedroom, 2 bathroom home in Pinehurst with new laminate flooring in every room by master bedroom and wet areas, new carpet in the master bedroom, open floor plan, split bedroom plan and smooth ceiling throughout. This home offers a great circle drive, allowing for lots of parking. The living area is spacious with a corner gas fireplace. The kitchen offers large breakfast bar, gas stove, micro-vent, pantry and a lovely added coffee bar area allowing for some added storage as well. There is a dining area overlooking the backyard. Master Bedroom Suite is nicely sized with a large garden tub, separate shower, double sink vanity, private water closet and large master closet. The backyard is nice and flat with storage building that will remain. Please call today to schedule your appointment to make this home your family's "New Beginning". ***Listing Agent makes no representation to accuracy of square footage. Buyer to verify. Any and all updates are per seller(s)***

    Facts & features

    Interior

    Bedrooms & bathrooms
    • Bedrooms: 4
    • Bathrooms: 2
    Heating
    • Other, Gas
    Cooling
    • Central
    Features
    • WalkinCloset
    • Flooring: Laminate
    • Has fireplace: Yes
    Interior area
    • Total interior livable area: 1,561 sqft

    Property

    Features
    • Exterior features: Stucco
    Lot
    • Size: 8,712 sqft
    Details
    • Parcel number: R022808282000092001

    Construction

    Type & style
    • Home type: SingleFamily
    Materials
    • Other
    • Roof: Asphalt
    Condition
    • Year built: 2000

    Utilities & green energy

    • Sewer: UNKNOWN
    • Utilities for property: Electric, NatGas

    Community & neighborhood

    Location
    • Region: Mobile

    Other

    Other facts
    • Amenities: Patio, Storage Building, Fence
    • Construction Materials: Brick
    • Energy Features: Ceiling Fan, Double Panes
    • Heating: Central, Gas
    • Lot Description: SUBDIVISION
    • Property Type: Residential
    • Cooling: Central
    • Fireplace: Gas Log, Gas Start
    • Utilities: Electric, NatGas
    • Porch Type: Open, Front
    • Style: Traditional
    • Prop Sub Type: Single Family
    • Floors: Laminate, Hardwd
    • Dining Area Features: BrkfastRm, BrkFastBar
    • Interior Features: WalkinCloset
    • Sewer: UNKNOWN
    • Water: Unknown
    • Listing Type: EXCLUSIVE RIGHT-TO-SELL
    • Legal Description: LOT 14 BLK 41 PINEHURST S/D DELANYS ADD TO SPRINGHILL DBK 138 P 118-122 #SEC 28
    • Parcel Number: 28-08-28-2-000-092.001

    Price history

    DateEventPrice
    3/6/2026Sold$240,000+6.6%$154/sqft
    Source: Public Record Report a problem
    2/5/2026Pending sale$225,240$144/sqft
    Source: GCMLS #7711795 Report a problem
    2/1/2026Listed for sale$225,240$144/sqft
    Source: GCMLS #7711795 Report a problem
    12/27/2025Pending sale$225,240$144/sqft
    Source: GCMLS #7603675 Report a problem
    12/8/2025Price change$225,240-5.2%$144/sqft
    Source: GCMLS #7603675 Report a problem
    11/21/2025Listed for sale$237,500$152/sqft
    Source: GCMLS #7603675 Report a problem
    11/8/2025Pending sale$237,500$152/sqft
    Source: GCMLS #7603675 Report a problem
    9/18/2025Price change$237,500-1%$152/sqft
    Source: GCMLS #7603675 Report a problem
    9/3/2025Price change$239,900-3.7%$154/sqft
    Source: GCMLS #7603675 Report a problem
    8/8/2025Price change$249,000-3.3%$160/sqft
    Source: GCMLS #7603675 Report a problem
    7/7/2025Price change$257,500-2.8%$165/sqft
    Source: GCMLS #7603675 Report a problem
    6/24/2025Listed for sale$264,900+21%$170/sqft
    Source: GCMLS #7603675 Report a problem
    7/3/2023Sold$219,000-0.1%$140/sqft
    Source: Public Record Report a problem
    5/13/2023Listed for sale$219,240+46.2%$140/sqft
    Source: GCMLS #7216562 Report a problem
    4/14/2020Sold$150,000$96/sqft
    Source: Baldwin Realtors #296124 Report a problem
    3/13/2020Listed for sale$150,000+28.2%$96/sqft
    Source: Roberts Brothers West #637605 Report a problem
    7/23/2015Sold$117,000$75/sqft
    Source: Public Record Report a problem

    Public tax history

    YearProperty taxesTax assessment
    2025$1,226 +3.4%$20,360 +3.2%
    2024$1,185 +26.6%$19,720 +24.8%
    2023$936 -0.6%$15,800 +2.9%
    2022$942 +2.1%$15,360 +2%
    2021$923 +22.9%$15,060 +16.9%
    2020$751 +1.5%$12,880 +1.4%
    2019$739 -1.3%$12,700 -1.1%
    2018$749 -1.4%$12,840 -1.4%
    2017$760 $13,020 +5.3%
    2016$760 -58.2%$12,360 -53.7%
    2013$1,819 +244.9%$26,700 +185.3%
    2003$527 $9,360
    2002$527 +22%$9,360 +19.1%
    2001$432 $7,860

    Find assessor info on the county website

    Neighborhood: Berkleigh

    Nearby schools

    GreatSchools rating
    Schools provided by the listing agent
    • Elementary: E. R. DICKSON
    • Middle: BURNS
    • High: DAVIDSON
    • District: MOBILE COUNTY

    Source: The MLS. This data may not be complete. We recommend contacting the local school district to confirm school assignments for this home.

    Get a cash offer in 3 minutes
    Find out how much your home could sell for in as little as 3 minutes with a no-obligation cash offer.
    Estimated market value
    $239,100
    Get a cash offer in 3 minutes
    Find out how much your home could sell for in as little as 3 minutes with a no-obligation cash offer.
    Estimated market value
    $239,100