Move right into this stunning 2-bedroom, 2.5-bath townhome in the highly sought-after Riverlights community and experience effortless coastal living! This move-in ready home offers the perfect blend of style, convenience, and award-winning amenities. Both spacious bedrooms feature private baths and walk-in closets, ensuring ultimate comfort and privacy. Wake up to peaceful mornings with coffee on your private master balcony or unwind in the evening with breathtaking sunset views, while the secondary bedroom overlooks serene green space for your guests to enjoy. With irrigation, exterior maintenance, master insurance (including wind and hail) covered by the HOA, you can embrace a truly lock-and-leave lifestyle. All amenities are also included in the HOA fees. A termite bond is currently in place. All appliances are also included. Golf-cart and pet-friendly community offering sidewalks, scenic walking and jogging trails, kayaking, paddleboarding, canoeing, dog park, year-round social events, new pickleball courts coming soon and so much more! Conveniently located just minutes from shopping, dining, top-rated schools, golf courses, medical facilities, ILM Airport, and the historic charm of Downtown Wilmington... this home is also a short drive to Carolina and Wrightsville Beaches. Neighborhood Fire Station to be completed soon! If you desire an active and social coastal experience and lifestyle, Riverlights is the place for you! Homes like this don't last long, especially at this price point —schedule your private tour today and make your coastal dream a reality! Welcome Home!
Sold for $345,000
$345,000
909 Wharton Avenue, Wilmington, NC 28412
2beds
1,523sqft
Townhouse
Built in 2021
2,178 Square Feet Lot
$345,800 Zestimate®
$227/sqft
$2,284 Estimated rent
Home value
$345,800
$318,000 - $377,000
$2,284/mo
Zestimate® history
Owner options
List your home for rent
$2,284/mo
Rent Zestimate®
Find your next renter with Zillow Rental Manager. Plus, with online applications, you can quickly screen prospective tenants – for free.
$2,284/mo
Rent Zestimate®
Refinance and save
$7,818/mo
Est. payment
Refinancing to a lower rate could help reduce your monthly payments and save thousands over the life of the loan.
$7,818/mo
Est. payment
Explore your selling options
Work with a Zillow partner agent
Leverage their expertise and Zillow's premium Showcase listings to get your home seen by more buyers.
Get startedList with your own agent
Get your home in front of millions of buyers by listing it on Zillow.
Learn how to do itSell it yourself
Take full control of how buyers see your home on Zillow by listing For Sale by Owner (FSBO).
List your homeWhat's special
Cape fear riverEnd unit townhomeHardwood floorsSecond-floor lakeview balconyCentral airCommunity pondWasher and dryer
Zillow last checked:
Listing updated:
Listed by:
Rasa Love 910-547-5068,
Ivester Jackson Christie's
Bought with:
Lori Stafford, 328730
Century 21 Vanguard
Source: Hive MLS,MLS#: 100470736 Originating MLS: Cape Fear Realtors MLS, Inc.
Originating MLS: Cape Fear Realtors MLS, Inc.Facts & features
Interior
Bedrooms & bathrooms
- Bedrooms: 2
- Bathrooms: 3
- Full bathrooms: 2
- 1/2 bathrooms: 1
Rooms
- Room types: Living Room, Dining Room, Bathroom 1, Master Bedroom, Bathroom 2, Bedroom 2, Bathroom 3
Primary bedroom
- Description: En-Suite/Spacious Walk-in Closet
- Level: Second
Bedroom 2
- Description: En-Suite/Spacious Walk-in Closet
- Level: Second
Bathroom 1
- Description: Powder Room
- Level: Main
Bathroom 2
- Description: Private Bath for Master
- Level: Second
Bathroom 3
- Description: Private Bath for Bedroom 2
- Level: Second
Dining room
- Description: Formal Dining/Office Space
- Level: Main
Kitchen
- Level: Main
Living room
- Level: Main
Heating
- Heat Pump, Electric, Zoned
Cooling
- Central Air, Zoned, Heat Pump
Appliances
- Included: Gas Oven, Built-In Microwave, Washer, Self Cleaning Oven, Refrigerator, Ice Maker, Dryer, Disposal, Dishwasher
- Laundry: Dryer Hookup, Washer Hookup, Laundry Closet
Features
- Walk-in Closet(s), Vaulted Ceiling(s), High Ceilings, Kitchen Island, Ceiling Fan(s), Pantry, Walk-in Shower, Blinds/Shades, Walk-In Closet(s)
- Flooring: LVT/LVP, Carpet, Tile
- Doors: Thermal Doors
- Windows: Thermal Windows
- Basement: None
- Attic: Access Only,Scuttle
- Has fireplace: No
- Fireplace features: None
- Common walls with other units/homes: End Unit
Interior area
- Total structure area: 1,523
- Total interior livable area: 1,523 sqft
Property
Parking
- Total spaces: 2
- Parking features: On Street, Gravel, Aggregate, Assigned, Off Street, Paved
- Uncovered spaces: 2
Accessibility
- Accessibility features: Accessible Entrance
Features
- Levels: Two
- Stories: 2
- Patio & porch: Covered, Patio, Porch, Balcony
- Exterior features: Irrigation System, Cluster Mailboxes, DP50 Windows, Thermal Doors
- Pool features: None
- Fencing: Privacy,Full,Wood
- Waterfront features: Water Access Comm
Lot
- Size: 2,178 Square Feet
- Dimensions: 23 x 90 x 23 x 90
- Features: Level, Water Access Comm
Details
- Parcel number: R07000007067000
- Zoning: R-7
- Special conditions: Standard
Construction
Type & style
- Home type: Townhouse
- Property subtype: Townhouse
Materials
- Fiber Cement
- Foundation: Raised, Slab
- Roof: Architectural Shingle
Condition
- New construction: No
- Year built: 2021
Utilities & green energy
- Sewer: Public Sewer
- Water: Public
- Utilities for property: Sewer Available, Water Available
Green energy
- Green verification: None
- Energy efficient items: Thermostat
Community & HOA
Community
- Security: Smoke Detector(s)
- Subdivision: Riverlights
HOA
- Has HOA: Yes
- Amenities included: Waterfront Community, Billiard Room, Clubhouse, Pool, Dog Park, Fitness Center, Game Room, Jogging Path, Maintenance Common Areas, Maintenance Grounds, Maintenance Roads, Management, Master Insure, Meeting Room, Party Room, Pest Control, Picnic Area, Playground, Sidewalks, Street Lights, Trail(s), Trash
- HOA fee: $5,784 annually
- HOA name: Premier Management Association
- HOA phone: 910-679-3012
Location
- Region: Wilmington
Financial & listing details
- Price per square foot: $227/sqft
- Tax assessed value: $253,600
- Annual tax amount: $2,142
- Date on market: 7/17/2025
- Cumulative days on market: 145 days
- Listing agreement: Exclusive Right To Sell
- Listing terms: Cash,Conventional,FHA,VA Loan
- Road surface type: Paved
Price history
| Date | Event | Price |
|---|---|---|
| 4/8/2025 | Sold | $345,000-1.4%$227/sqft |
Source:  Hive MLS #100470736 Report a problem Hive MLS #100470736 Report a problem | ||
| 3/6/2025 | Pending sale | $350,000$230/sqft |
Source: Hive MLS #100470736 Report a problem | ||
| 2/5/2025 | Price change | $350,000-2.8%$230/sqft |
Source: Hive MLS #100470736 Report a problem | ||
| 1/2/2025 | Price change | $360,000-2.7%$236/sqft |
Source: Hive MLS #100470736 Report a problem | ||
| 10/12/2024 | Listed for sale | $370,000+41%$243/sqft |
Source: Hive MLS #100470736 Report a problem | ||
| 10/3/2024 | Listing removed | $2,200$1/sqft |
Source: Zillow Rentals Report a problem | ||
| 8/10/2024 | Listed for rent | $2,200$1/sqft |
Source: Zillow Rentals Report a problem | ||
| 11/3/2023 | Listing removed | -- |
Source: Zillow Rentals Report a problem | ||
| 10/20/2023 | Listed for rent | $2,200$1/sqft |
Source: Zillow Rentals Report a problem | ||
| 8/5/2021 | Sold | $262,500+348.7%$172/sqft |
Source: Intracoastal Realty Corp. #100243130_28412 Report a problem | ||
| 11/10/2020 | Sold | $58,500$38/sqft |
Source: Public Record Report a problem | ||
Public tax history
| Year | Property taxes | Tax assessment |
|---|---|---|
| 2024 | $2,206 +3% | $253,600 |
| 2023 | $2,143 -0.4% | $253,600 +0.2% |
| 2022 | $2,152 +232.2% | $253,200 +234.5% |
| 2021 | $648 +4420.9% | $75,700 +14.9% |
| 2020 | $14 | $65,900 |
Find assessor info on the county website
Neighborhood: Silver Lake
Nearby homes
- $365,9003 bd2 ba1.5k sqft907 Wharton Ave, Wilmington, NC 28412Off Market
- $373,5003 bd3 ba1.5k sqft907 Wharton Ave LOT 457, Wilmington, NC 28412Off Market
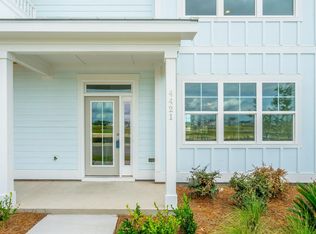
- $339,5002 bd3 ba1.5k sqft909 Wharton Ave LOT 458, Wilmington, NC 28412Off Market

- $331,3002 bd2 ba1.5k sqft913 Wharton Ave, Wilmington, NC 28412Off Market
- $---- bd-- ba-- sqft913 Wharton Ave LOT 459, Wilmington, NC 28412Off Market
- $343,7003 bd2 ba1.3k sqft905 Wharton Ave, Wilmington, NC 28412Off Market
- $365,3003 bd3 ba1.5k sqft905 Wharton Ave LOT 456, Wilmington, NC 28412Off Market
- $360,3003 bd3 ba1.5k sqft915 Wharton Ave LOT 460, Wilmington, NC 28412Off Market
Nearby schools
GreatSchools rating
- 5/10Mary C Williams ElementaryGrades: K-5Distance: 0.8 mi
- 9/10Myrtle Grove MiddleGrades: 6-8Distance: 2.4 mi
- 3/10New Hanover HighGrades: 9-12Distance: 6.4 mi
Schools provided by the listing agent
- Elementary: Williams
- Middle: Williston
- High: New Hanover
Source: Hive MLS. This data may not be complete. We recommend contacting the local school district to confirm school assignments for this home.
Get a cash offer in 3 minutes
Find out how much your home could sell for in as little as 3 minutes with a no-obligation cash offer.
Estimated market value
$345,800
Get a cash offer in 3 minutes
Find out how much your home could sell for in as little as 3 minutes with a no-obligation cash offer.
Estimated market value
$345,800
- North Carolina
- New Hanover County
- Wilmington
- 28412
- Silver Lake
- 909 Wharton Avenue
Nearby cities
Nearby neighborhoods
Nearby zip codes
Other Wilmington Topics
