This one-story home sits on a tree-lined street in the very desirable Plano ISD. If you are a first time homebuyer or someone making a change or an investor looking to offer the home as a rental this is the perfect property. Upon entering you are greeted by an open & airy living & dining space with vaulted ceiling, brick fireplace and a view to the backyard. The eat-in galley kitchen overlooks the backyard & covered patio perfect for spending time outdoors. The home offers laminate wood like flooring throughout with new carpeting in one of the 4 bedrooms. The primary bedroom is spacious with a walk-in closet & ensuite bath with step-in tiled shower. There is a covered porch on the front & the yard has lovely shade trees and included is a sprinklered lawn plus a storage shed in the backyard. The updates include newer sliding door, double paned windows, composition roof is approximately 8 years old, hot water heater is 4 years old & new AC motor in 2023. Welcome home!
Sold
Price Unknown
909 Whitehall Dr, Plano, TX 75023
4beds
1,641sqft
Single Family Residence
Built in 1975
7,840 Square Feet Lot
$344,000 Zestimate®
$--/sqft
$2,434 Estimated rent
Home value
$344,000
$327,000 - $361,000
$2,434/mo
Zestimate® history
Owner options
List your home for rent
$2,434/mo
Rent Zestimate®
Find your next renter with Zillow Rental Manager. Plus, with online applications, you can quickly screen prospective tenants – for free.
$2,434/mo
Rent Zestimate®
Refinance and save
Refinancing to a lower rate could help reduce your monthly payments and save thousands over the life of the loan.
Explore your selling options
Work with a Zillow partner agent
Leverage their expertise and Zillow's premium Showcase listings to get your home seen by more buyers.
Get startedList with your own agent
Get your home in front of millions of buyers by listing it on Zillow.
Learn how to do itSell it yourself
Take full control of how buyers see your home on Zillow by listing For Sale by Owner (FSBO).
List your homeWhat's special
Zillow last checked:
Listing updated:
Listed by:
Mark Manley 214-526-5626,
David Griffin & Company 214-526-5626
Bought with:
Shelly Li
Tong-Parsons Realty
Source: NTREIS,MLS#: 20567762
Facts & features
Interior
Bedrooms & bathrooms
- Bedrooms: 4
- Bathrooms: 2
- Full bathrooms: 2
Primary bedroom
- Features: En Suite Bathroom, Walk-In Closet(s)
- Level: First
- Dimensions: 16 x 14
Bedroom
- Features: Walk-In Closet(s)
- Level: First
- Dimensions: 12 x 10
Bedroom
- Level: First
- Dimensions: 10 x 10
Bedroom
- Level: First
- Dimensions: 10 x 10
Primary bathroom
- Features: Built-in Features, En Suite Bathroom
- Level: First
Breakfast room nook
- Level: First
- Dimensions: 12 x 9
Dining room
- Level: First
- Dimensions: 12 x 11
Other
- Level: First
Kitchen
- Features: Built-in Features, Eat-in Kitchen, Galley Kitchen, Pantry
- Level: First
- Dimensions: 12 x 8
Living room
- Features: Fireplace
- Level: First
- Dimensions: 16 x 15
Heating
- Electric
Cooling
- Central Air, Electric
Appliances
- Included: Dishwasher, Electric Range, Disposal
- Laundry: Common Area, Washer Hookup, Electric Dryer Hookup, In Kitchen
Features
- Eat-in Kitchen, High Speed Internet, Cable TV, Vaulted Ceiling(s)
- Flooring: Carpet, Ceramic Tile, Laminate
- Windows: Window Coverings
- Has basement: No
- Number of fireplaces: 1
- Fireplace features: Masonry, Wood Burning
Interior area
- Total interior livable area: 1,641 sqft
Property
Parking
- Total spaces: 2
- Parking features: Alley Access, Concrete, Driveway, Garage, Garage Door Opener, Kitchen Level, Garage Faces Rear
- Attached garage spaces: 2
- Has uncovered spaces: Yes
Features
- Levels: One
- Stories: 1
- Patio & porch: Covered
- Pool features: None
- Fencing: Chain Link
Lot
- Size: 7,840 Square Feet
- Features: Interior Lot, Sprinkler System, Few Trees
Details
- Parcel number: R055302601801
Construction
Type & style
- Home type: SingleFamily
- Architectural style: Traditional,Detached
- Property subtype: Single Family Residence
Materials
- Brick
- Foundation: Slab
- Roof: Composition
Condition
- Year built: 1975
Utilities & green energy
- Sewer: Public Sewer
- Water: Public
- Utilities for property: Electricity Connected, Overhead Utilities, Sewer Available, Water Available, Cable Available
Community & HOA
Community
- Features: Curbs, Sidewalks
- Security: Smoke Detector(s)
- Subdivision: Park Forest Add 4
HOA
- Has HOA: No
Location
- Region: Plano
Financial & listing details
- Tax assessed value: $342,000
- Annual tax amount: $4,993
- Date on market: 4/15/2024
- Cumulative days on market: 7 days
- Listing terms: Cash,Conventional,FHA,VA Loan
- Exclusions: Refrigerator, Washer & Dryer, Ring Doorbell
- Electric utility on property: Yes
Price history
| Date | Event | Price |
|---|---|---|
| 7/17/2024 | Listing removed | -- |
Source: Zillow Rentals Report a problem | ||
| 7/4/2024 | Price change | $2,450-3.9%$1/sqft |
Source: Zillow Rentals Report a problem | ||
| 6/26/2024 | Price change | $2,550-1.9%$2/sqft |
Source: Zillow Rentals Report a problem | ||
| 6/19/2024 | Listed for rent | $2,600$2/sqft |
Source: Zillow Rentals Report a problem | ||
| 5/29/2024 | Sold | -- |
Source: NTREIS #20567762 Report a problem | ||
| 4/27/2024 | Pending sale | $349,900$213/sqft |
Source: NTREIS #20567762 Report a problem | ||
| 4/23/2024 | Contingent | $349,900$213/sqft |
Source: NTREIS #20567762 Report a problem | ||
| 4/15/2024 | Listed for sale | $349,900$213/sqft |
Source: NTREIS #20567762 Report a problem | ||
Public tax history
| Year | Property taxes | Tax assessment |
|---|---|---|
| 2025 | $5,840 +53.8% | $342,000 +11.9% |
| 2024 | $3,797 +5.8% | $305,616 +5.7% |
| 2023 | $3,588 -16.1% | $289,262 +10% |
| 2022 | $4,278 +12.6% | $262,965 +22% |
| 2021 | $3,800 +4.8% | $215,466 +4.8% |
| 2020 | $3,626 +5.6% | $205,500 +5.9% |
| 2019 | $3,432 -1.8% | $194,017 +3.4% |
| 2018 | $3,496 +20.7% | $187,550 -4.1% |
| 2017 | $2,897 | $195,626 +26.2% |
| 2016 | $2,897 +14.3% | $155,000 |
| 2015 | $2,534 | $155,000 +18.3% |
| 2014 | $2,534 | $131,000 +12.2% |
| 2013 | -- | $116,762 +0.1% |
| 2012 | -- | $116,643 -2.6% |
| 2011 | -- | $119,737 -5.1% |
| 2010 | -- | $126,129 +1.7% |
| 2009 | -- | $123,992 +0.3% |
| 2008 | -- | $123,668 -3.6% |
| 2007 | -- | $128,226 +4.5% |
| 2006 | -- | $122,730 -0.3% |
| 2005 | -- | $123,040 +2.6% |
| 2004 | -- | $119,957 +0.5% |
| 2003 | -- | $119,318 +4.7% |
| 2002 | -- | $114,016 +10% |
| 2001 | -- | $103,651 +10% |
| 2000 | -- | $94,228 |
Find assessor info on the county website
Neighborhood: Park Forest
Nearby homes
- $331,300-- bd2 ba1.9k sqft913 Whitehall Dr, Plano, TX 75023Off Market
- $310,6003 bd2 ba1.4k sqft905 Whitehall Dr, Plano, TX 75023Off Market

- $331,0003 bd2 ba1.5k sqft908 Harvest Glen Dr, Plano, TX 75023Off Market
- $303,6003 bd2 ba1.5k sqft917 Whitehall Dr, Plano, TX 75023Off Market
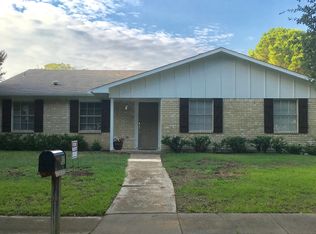
- $316,6003 bd2 ba1.7k sqft904 Harvest Glen Dr, Plano, TX 75023Off Market
- $318,7003 bd2 ba1.7k sqft901 Whitehall Dr, Plano, TX 75023Off Market
- $327,000-- bd2 ba1.7k sqft912 Harvest Glen Dr, Plano, TX 75023Off Market
- $301,100-- bd2 ba1.5k sqft908 Whitehall Dr, Plano, TX 75023Off Market
Nearby schools
GreatSchools rating
- 4/10Christie Elementary SchoolGrades: PK-5Distance: 0.7 mi
- 5/10Clark High SchoolGrades: 9-10Distance: 0.7 mi
Schools provided by the listing agent
- Elementary: Christie
- Middle: Carpenter
- High: Clark
- District: Plano ISD
Source: NTREIS. This data may not be complete. We recommend contacting the local school district to confirm school assignments for this home.
Get a cash offer in 3 minutes
Find out how much your home could sell for in as little as 3 minutes with a no-obligation cash offer.
Estimated market value
$344,000
Get a cash offer in 3 minutes
Find out how much your home could sell for in as little as 3 minutes with a no-obligation cash offer.
Estimated market value
$344,000
- Texas
- Collin County
- Plano
- 75023
- Park Forest
- 909 Whitehall Dr
Nearby cities
Nearby neighborhoods
Nearby zip codes
Other Plano Topics
