Welcome home! This charming 3-bedroom, 2-bath home sits on a double lot, offering plenty of extra space for outdoor living, gardening, entertaining, or simply enjoying your surroundings. The home features a large primary suite with walk-in shower, providing a comfortable retreat at the end of the day. A garage adds convenient storage and parking, while the back deck is the perfect spot to relax with your morning coffee. Located on a quiet street while still being conveniently close to downtown Richmond, this home offers the best of both worlds—peaceful living with easy access to shopping, dining, entertainment, and city amenities. Come see all this home has to offer!
For sale
$274,500
909 Whitehead Rd, Richmond, VA 23225
3beds
1,432sqft
Single Family Residence
Built in 1962
0.35 Acres Lot
$-- Zestimate®
$192/sqft
$-- HOA
What's special
Double lot
- 4 days
- 258
- 20
Zillow last checked:
Listing updated:
Listed by:
Connie Bagley 434-480-0764,
Southern Virginia Realty Inc 434-298-0276
Source: CVRMLS,MLS#: 2624088 Originating MLS: Central Virginia Regional MLS
Originating MLS: Central Virginia Regional MLSFacts & features
Interior
Bedrooms & bathrooms
- Bedrooms: 3
- Bathrooms: 3
- Full bathrooms: 2
- 1/2 bathrooms: 1
Primary bedroom
- Level: First
- Dimensions: 16.0 x 16.0
Bedroom 2
- Level: First
- Dimensions: 12.6 x 12.0
Bedroom 3
- Level: First
- Dimensions: 12.0 x 14.0
Dining room
- Level: First
- Dimensions: 13.0 x 12.0
Other
- Description: Tub & Shower
- Level: First
Half bath
- Level: First
Kitchen
- Level: First
- Dimensions: 13.0 x 12.0
Living room
- Level: First
- Dimensions: 11.6 x 18.2
Heating
- Hot Water, Oil
Cooling
- Window Unit(s)
Features
- Flooring: Tile, Wood
- Has basement: No
- Attic: Access Only
Interior area
- Total interior livable area: 1,432 sqft
- Finished area above ground: 1,432
- Finished area below ground: 0
Property
Parking
- Total spaces: 1.5
- Parking features: Detached, Garage, Off Street
- Garage spaces: 1.5
Features
- Levels: One
- Stories: 1
- Pool features: None
Lot
- Size: 0.35 Acres
Details
- Parcel number: C0070256022
- Zoning description: R-3
Construction
Type & style
- Home type: SingleFamily
- Architectural style: Ranch
- Property subtype: Single Family Residence
Materials
- Brick, Frame
- Roof: Asphalt
Condition
- Resale
- New construction: No
- Year built: 1962
Utilities & green energy
- Sewer: Public Sewer
- Water: Public
Community & HOA
Community
- Subdivision: Clinton Court
Location
- Region: Richmond
Financial & listing details
- Price per square foot: $192/sqft
- Tax assessed value: $230,000
- Annual tax amount: $2,736
- Date on market: 9/1/2026
- Ownership: Individuals
- Ownership type: Sole Proprietor
Estimated market value
Not available
Estimated sales range
Not available
Not available
Price history
| Date | Event | Price |
|---|---|---|
| 9/3/2026 | Listed for sale | $274,500$192/sqft |
Source:  CVRMLS #2624088 Report a problem CVRMLS #2624088 Report a problem | ||
Public tax history
Tax history is unavailable.
Monthly payment
Est. payment
Payment breakdown
Explore the cost of this home by adjusting the details. Changes won't be saved.Climate risks
Neighborhood: Warwick
Nearby schools
Schools provided by the listing agent
- Elementary: Reid
- Middle: River City
- High: Huguenot
Source: CVRMLS. This data may not be complete. We recommend contacting the local school district to confirm school assignments for this home.
Similar homes
- $299,9503 bd2 ba1.4k sqft6420 Wimbledon Dr, North Chesterfield, VA 23224For Sale
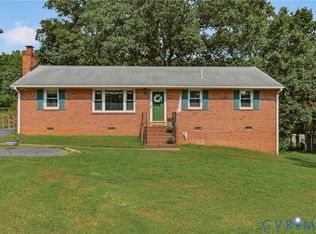 MLS ID #2621865, Amy Robens Talley, Oakstone Properties. CVRMLS
 - $245,0003 bd2 ba1.3k sqft5927 Swanson Rd, Richmond, VA 23225For Sale
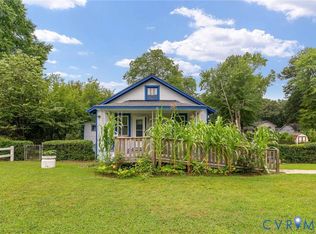 MLS ID #2620956, Daniel Hicks, Real Broker LLC. CVRMLS
 - $249,9504 bd2 ba1.2k sqft5322 Germain Rd, Richmond, VA 23224For Sale
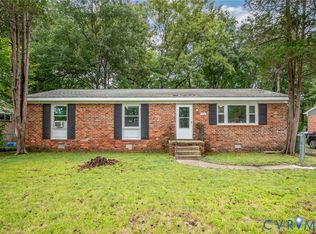 MLS ID #2624106, Robby Stockwell, CapCenter. CVRMLS
 - $250,0003 bd2 ba1.1k sqft1043 Judson Rd, Richmond, VA 23225For Sale
 MLS ID #2621958, Michelle Thompson, CTI Real Estate. CVRMLS
