Welcome to the residence located at 909 Winchester Ct. The exterior includes a covered patio leading to a in ground pool within a fenced in backyard. The mechanical systems contain a new hvac unit. The surfaces display fresh interior paint and fresh exterior paint. This residence maintains consistent structural standards throughout the entire building envelope to ensure functional integrity for the permanent structure. Included 100-Day Home Warranty with buyer activation
For sale
$345,000
909 WINCHESTER COURT, BRANDON, FL 33510
3beds
1,136sqft
Single Family Residence
Built in 1975
7,700 Square Feet Lot
$-- Zestimate®
$304/sqft
$-- HOA
What's special
In ground poolFresh interior paintFenced in backyardFresh exterior paintCovered patio
- 149 days
- 1,056
- 54
Zillow last checked:
Listing updated:
Listed by:
Karen Albright 480-462-5392,
OPENDOOR BROKERAGE LLC 480-462-5392,
Lynnette Easterling 480-462-5392,
OPENDOOR BROKERAGE LLC
Source: Stellar MLS,MLS#: O6395828 Originating MLS: Orlando Regional
Originating MLS: Orlando Regional
Facts & features
Interior
Bedrooms & bathrooms
- Bedrooms: 3
- Bathrooms: 2
- Full bathrooms: 2
Primary bedroom
- Features: Built-in Closet
- Level: First
Kitchen
- Level: First
Living room
- Level: First
Heating
- Central
Cooling
- Central Air
Appliances
- Included: Dishwasher, Electric Water Heater, Microwave, Other, Range
- Laundry: Other
Features
- Eating Space In Kitchen, Primary Bedroom Main Floor
- Flooring: Tile
- Has fireplace: No
Interior area
- Total structure area: 1,136
- Total interior livable area: 1,136 sqft
Video & virtual tour
Property
Parking
- Total spaces: 2
- Parking features: None
- Attached garage spaces: 2
Features
- Levels: One
- Stories: 1
- Exterior features: Other
- Has private pool: Yes
- Pool features: In Ground
- Fencing: Other
Lot
- Size: 7,700 Square Feet
Details
- Parcel number: U1729202D700000200024.0
- Zoning: RSC-6
- Special conditions: None
Construction
Type & style
- Home type: SingleFamily
- Property subtype: Single Family Residence
Materials
- Block, Stucco
- Foundation: Slab
- Roof: Shingle
Condition
- New construction: No
- Year built: 1975
Utilities & green energy
- Sewer: Public Sewer
- Water: Public
- Utilities for property: Electricity Available, Water Available
Community & HOA
Community
- Features: None
- Security: Security System Owned
- Pet fee: $0 monthly
- Subdivision: WOODBERY ESTATES
HOA
- Has HOA: No
- Services included: None
Location
- Region: Brandon
Financial & listing details
- Price per square foot: $304/sqft
- Tax assessed value: $243,723
- Annual tax amount: $5,112
- Date on market: 4/2/2026
- Cumulative days on market: 140 days
- Listing terms: Cash,Conventional,FHA,VA Loan
- Ownership: Fee Simple
- Total actual rent: 0
- Electric utility on property: Yes
- Road surface type: Asphalt
Estimated market value
Not available
Estimated sales range
Not available
Not available
Price history
| Date | Event | Price |
|---|---|---|
| 8/24/2026 | Listed for sale | $345,000$304/sqft |
Source:  Stellar MLS #O6395828 Report a problem Stellar MLS #O6395828 Report a problem | ||
| 8/16/2026 | Pending sale | $345,000$304/sqft |
Source: Stellar MLS #O6395828 Report a problem | ||
| 5/14/2026 | Price change | $345,000-1.4%$304/sqft |
Source: Stellar MLS #O6395828 Report a problem | ||
| 4/2/2026 | Listed for sale | $350,000+3.2%$308/sqft |
Source: Stellar MLS #O6395828 Report a problem | ||
| 3/3/2026 | Sold | $339,100+88.4%$299/sqft |
Source: Public Record Report a problem | ||
| 2/20/2019 | Sold | $180,000-2.7%$158/sqft |
Source: Public Record Report a problem | ||
| 12/22/2018 | Listed for sale | $185,000$163/sqft |
Source: REOZOM #A4419878 Report a problem | ||
| 12/22/2018 | Pending sale | $185,000$163/sqft |
Source: REOZOM #A4419878 Report a problem | ||
| 11/24/2018 | Listed for sale | $185,000+156.9%$163/sqft |
Source: REOZOM #A4419878 Report a problem | ||
| 9/7/2018 | Listing removed | $1,400$1/sqft |
Source: Owner Report a problem | ||
| 9/5/2018 | Listed for rent | $1,400+16.7%$1/sqft |
Source: Owner Report a problem | ||
| 4/21/2012 | Listing removed | $1,200$1/sqft |
Source: GoSection8.com Report a problem | ||
| 4/3/2012 | Listed for rent | $1,200$1/sqft |
Source: GoSection8.com Report a problem | ||
| 1/25/2012 | Sold | $72,000-12.7%$63/sqft |
Source: Public Record Report a problem | ||
| 10/12/2011 | Listing removed | $82,500$73/sqft |
Source: BAYSIDE REALTY GROUP INC #T2481175 Report a problem | ||
| 9/5/2011 | Price change | $82,500-2.9%$73/sqft |
Source: BAYSIDE REALTY GROUP INC #T2481175 Report a problem | ||
| 8/2/2011 | Listed for sale | $85,000+1.2%$75/sqft |
Source: BAYSIDE REALTY GROUP INC #T2481175 Report a problem | ||
| 8/10/2000 | Sold | $84,000$74/sqft |
Source: Public Record Report a problem | ||
Public tax history
| Year | Property taxes | Tax assessment |
|---|---|---|
| 2025 | $5,112 +7.1% | $243,723 +2.4% |
| 2024 | $4,776 +2.3% | $238,033 +2% |
| 2023 | $4,667 +85.6% | $233,399 +44.5% |
| 2022 | $2,515 +2.1% | $161,567 +3% |
| 2021 | $2,463 +3.6% | $156,861 +1.4% |
| 2020 | $2,377 -14.5% | $154,695 +17.2% |
| 2019 | $2,780 | $131,986 +5.6% |
| 2018 | $2,780 +5.5% | $124,963 +11.1% |
| 2017 | $2,636 +8.1% | $112,458 +5.1% |
| 2016 | $2,437 +3.4% | $106,962 +10% |
| 2015 | $2,358 +15.4% | $97,238 +8.7% |
| 2014 | $2,043 | $89,464 +8.4% |
| 2013 | $2,043 +9.9% | $82,496 +6.9% |
| 2012 | $1,858 +65% | $77,179 -4.8% |
| 2011 | $1,126 -18.3% | $81,098 -13.9% |
| 2010 | $1,378 +1.9% | $94,220 +1.3% |
| 2009 | $1,352 +0.6% | $93,000 +0.1% |
| 2008 | $1,344 -14.5% | $92,907 +3% |
| 2007 | $1,571 -3.5% | $90,201 +2.5% |
| 2006 | $1,627 +0.7% | $88,001 +3% |
| 2005 | $1,616 | $85,438 +3% |
| 2004 | -- | $82,950 +1.9% |
| 2003 | -- | $81,403 +2.4% |
| 2002 | -- | $79,495 +1.6% |
| 2001 | -- | $78,243 +9.9% |
| 2000 | $1,067 | $71,168 |
Find assessor info on the county website
Monthly payment
Est. payment
Payment breakdown
Explore the cost of this home by adjusting the details. Changes won't be saved.Climate risks
Neighborhood: 33510
Similar homes
- $317,0003 bd2 ba1k sqft121 INWOOD CIRCLE, BRANDON, FL 33510For Sale
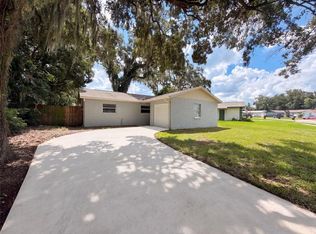
 MLS ID #O6436784, Karen Albright, OPENDOOR BROKERAGE LLC. Stellar MLS
 - $335,0003 bd2 ba1.4k sqft726 STILLVIEW CIRCLE, BRANDON, FL 33510For Sale
 MLS ID #TB8521136, Smith Desir, PEOPLE'S CHOICE REALTY SVC LLC. Stellar MLS
 - $358,0003 bd2 ba1.1k sqft1069 BRIDLEWOOD WAY, BRANDON, FL 33511For Sale
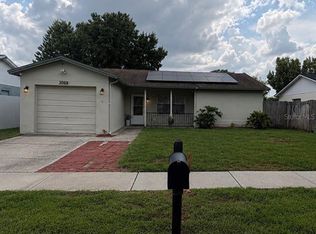 MLS ID #O6429423, Noor Masri, PA, LA ROSA REALTY PREMIER LLC. Stellar MLS
 - $219,9003 bd2 ba1.6k sqft912 SKYVIEW DRIVE, BRANDON, FL 33510For Sale
 MLS ID #TB8542241, Ryan Sack, FUTURE HOME REALTY INC. Stellar MLS
 - $300,0003 bd2 ba1.5k sqft1703 N TAYLOR ROAD, BRANDON, FL 33510For SaleMLS ID #TB8381844, Dylan Hamilton, WEICHERT REALTORS-BRANDON REALTY. Stellar MLS
- $340,0004 bd2 ba1.6k sqft712 CLAYTON STREET, BRANDON, FL 33511For SaleMLS ID #O6417082, Thomas Nickley, Jr, KELLER WILLIAMS REALTY AT THE PARKS. Stellar MLS
- $389,9004 bd2 ba1.4k sqft1018 PEACHWOOD DRIVE, BRANDON, FL 33510For SaleMLS ID #TB8538802, Leidy Hernandez, JPT REALTY LLC. Stellar MLS
- $341,0004 bd3 ba1.3k sqft7018 LYNWOOD DRIVE, TAMPA, FL 33637For SaleMLS ID #O6432860, Karen Albright, OPENDOOR BROKERAGE LLC. Stellar MLS
- $413,0003 bd2 ba1.6k sqft712 HAZY MEADOW COURT, BRANDON, FL 33510For SaleMLS ID #TB8497644, Cyndee Jacobs, ALL ABOUT REALTY, INC.. Stellar MLS
- $375,0003 bd2 ba1.3k sqft2206 PAVILION PLACE, BRANDON, FL 33511For SaleMLS ID #TB8529318, Yaimin Gonzalez, JPT REALTY LLC. Stellar MLS
- $369,9003 bd2 ba1.4k sqft3607 WOODHILL DRIVE, BRANDON, FL 33511For SaleMLS ID #O6418348, Robert Salmons, ENTERA REALTY LLC. Stellar MLS
- $335,8003 bd2 ba1.6k sqft4104 FALLON COURT, BRANDON, FL 33511For SaleMLS ID #TB8494596, RaVonne Evans, JULIAO REAL ESTATE, LLC. Stellar MLS
- $329,0003 bd2 ba1.2k sqft907 CUTLER DRIVE, SEFFNER, FL 33584For SaleMLS ID #TB8531794, Archie Campbell, III, RE/MAX ACTION FIRST OF FLORIDA. Stellar MLS
- $378,0004 bd3 ba1.5k sqft508 CLEARFIELD ROAD, BRANDON, FL 33511For SaleMLS ID #TB8513857, Edith Rivas-Toro, HOMEXPRESS REALTY, INC.. Stellar MLS
- $379,9993 bd3 ba1.5k sqft5020 PINE STREET, SEFFNER, FL 33584For SaleMLS ID #L4962127, Ron Cardenas, LPT REALTY, LLC. Stellar MLS
- $335,5003 bd2 ba1.6k sqft13311 HOLLOWBEND LANE, RIVERVIEW, FL 33569For SaleMLS ID #TB8536847, Trish Carter, CARTER COMPANY REALTORS. Stellar MLS
- $324,9004 bd2 ba1k sqft5209 S 80TH STREET NO unit, TAMPA, FL 33619For SaleMLS ID #TB8540908, Yersi Blanco Gonzalez, PARADISE REALTY AND INVESTMENT. Stellar MLS
- $357,0004 bd2 ba1.4k sqft7117 N 50TH STREET, TAMPA, FL 33617For SaleMLS ID #O6433542, Karen Albright, OPENDOOR BROKERAGE LLC. Stellar MLS
- $320,0003 bd2 ba1k sqft7309 N HUNTLEY AVENUE, TAMPA, FL 33604For SaleMLS ID #O6437219, John Henthorn, HENTHORN REAL ESTATE. Stellar MLS
- $330,0004 bd1 ba1.3k sqft7507 CORAL VINE LANE, TAMPA, FL 33619For SaleMLS ID #TB8531239, Tanya Wilson, SIGNATURE REALTY ASSOCIATES. Stellar MLS
