Welcome to this impressive three-level, end-unit townhome featuring 4 bedrooms, 3.5 baths, and an oversized garage, offering over 2,600 square feet of living space. As you enter, you'll find the garage conveniently located to your right, and you'll be greeted by brand-new durable laminate flooring that extends into the 4th bedroom or recreation room, which also has new carpeting. This level includes a full bath and access to the backyard. On the main level, you'll discover a beautifully updated kitchen with new cabinets, counter tops, stainless steel appliances and a spacious island, perfect for entertaining. The kitchen flows seamlessly into the dining room and living room, all enhanced by the same new vinyl flooring. A convenient half bath is also located on this level. Upstairs, you'll find new carpeting throughout, leading to 3 generously sized bedrooms, including the primary suite, which features a private en-suite bath and a walk-in closet. The entire home is freshly painted in neutral tones, creating a move-in-ready atmosphere. This home represents one of the best values in Cambridge—don't miss your chance to make it yours!
Sold for $232,500
$232,500
909 Wood Duck Dr, Cambridge, MD 21613
4beds
2,624sqft
Townhouse
Built in 2006
4,032 Square Feet Lot
$259,100 Zestimate®
$89/sqft
$2,551 Estimated rent
Home value
$259,100
$246,000 - $272,000
$2,551/mo
Zestimate® history
Owner options
List your home for rent
$2,551/mo
Rent Zestimate®
Find your next renter with Zillow Rental Manager. Plus, with online applications, you can quickly screen prospective tenants – for free.
$2,551/mo
Rent Zestimate®
Refinance and save
$1,292/mo
Est. payment
Refinancing to a lower rate could help reduce your monthly payments and save thousands over the life of the loan.
$1,292/mo
Est. payment
Explore your selling options
Work with a Zillow partner agent
Leverage their expertise and Zillow's premium Showcase listings to get your home seen by more buyers.
Get startedList with your own agent
Get your home in front of millions of buyers by listing it on Zillow.
Learn how to do itSell it yourself
Take full control of how buyers see your home on Zillow by listing For Sale by Owner (FSBO).
List your homeWhat's special
Zillow last checked:
Listing updated:
Listed by:
Ryan Briggs 301-318-0022,
Anne Arundel Properties, Inc.,
Listing Team: The Briggs Team LLC
Bought with:
Brian Gearhart, 510143
Benson & Mangold, LLC
Source: Bright MLS,MLS#: MDDO2008096
Facts & features
Interior
Bedrooms & bathrooms
- Bedrooms: 4
- Bathrooms: 4
- Full bathrooms: 3
- 1/2 bathrooms: 1
- Main level bathrooms: 1
Rooms
- Room types: Kitchen, Family Room, Foyer, Other
Basement
- Area: 0
Heating
- Forced Air, Natural Gas
Cooling
- Ceiling Fan(s), Heat Pump, Electric
Appliances
- Included: Dishwasher, Disposal, Microwave, Oven/Range - Electric, Range Hood, Gas Water Heater
- Laundry: Main Level, Washer/Dryer Hookups Only
Features
- Attic, Family Room Off Kitchen, Kitchen Island, Primary Bath(s), Open Floorplan, 9'+ Ceilings, Dry Wall, Tray Ceiling(s), Vaulted Ceiling(s)
- Doors: Atrium, Six Panel
- Windows: Double Pane Windows
- Has basement: No
- Has fireplace: No
Interior area
- Total structure area: 2,624
- Total interior livable area: 2,624 sqft
- Finished area above ground: 2,624
- Finished area below ground: 0
Property
Parking
- Total spaces: 3
- Parking features: Garage Faces Front, Inside Entrance, Driveway, Off Street, Attached
- Attached garage spaces: 1
- Has uncovered spaces: Yes
Accessibility
- Accessibility features: Accessible Doors
Features
- Levels: Three
- Stories: 3
- Pool features: None
Lot
- Size: 4,032 Square Feet
Details
- Additional structures: Above Grade, Below Grade
- Parcel number: 1007202296
- Zoning: RR
- Special conditions: Standard
Construction
Type & style
- Home type: Townhouse
- Architectural style: Colonial,Traditional
- Property subtype: Townhouse
Materials
- Combination, Brick, Vinyl Siding
- Foundation: Slab
- Roof: Shingle
Condition
- Excellent
- New construction: No
- Year built: 2006
Details
- Builder model: KING WILLIAMS
- Builder name: RICHLAND HOMES
Utilities & green energy
- Sewer: Public Sewer
- Water: Public
- Utilities for property: Cable Available
Community & HOA
Community
- Subdivision: Cattail Crossing
HOA
- Has HOA: Yes
- Amenities included: Common Grounds, Jogging Path
- HOA fee: $125 quarterly
Location
- Region: Cambridge
- Municipality: Cambridge
Financial & listing details
- Price per square foot: $89/sqft
- Tax assessed value: $198,433
- Annual tax amount: $3,668
- Date on market: 9/4/2024
- Listing agreement: Exclusive Right To Sell
- Ownership: Fee Simple
- Road surface type: Black Top
Price history
| Date | Event | Price |
|---|---|---|
| 10/8/2024 | Sold | $232,500+3.3%$89/sqft |
Source:  Bright MLS #MDDO2008096 Report a problem Bright MLS #MDDO2008096 Report a problem | ||
| 9/9/2024 | Pending sale | $225,000$86/sqft |
Source: Bright MLS #MDDO2008096 Report a problem | ||
| 9/4/2024 | Listed for sale | $225,000-6.2%$86/sqft |
Source: Bright MLS #MDDO2008096 Report a problem | ||
| 2/5/2007 | Sold | $239,900$91/sqft |
Source: Public Record Report a problem | ||
Public tax history
| Year | Property taxes | Tax assessment |
|---|---|---|
| 2025 | $4,164 +13.5% | $221,700 +11.7% |
| 2024 | $3,668 +13.3% | $198,433 +13.3% |
| 2023 | $3,238 +15.3% | $175,167 +15.3% |
| 2022 | $2,808 +3.4% | $151,900 +4.6% |
| 2021 | $2,714 +3.9% | $145,233 +4.8% |
| 2020 | $2,613 +3.9% | $138,567 +5.1% |
| 2019 | $2,515 +88.7% | $131,900 +2.8% |
| 2018 | $1,333 +13.2% | $128,300 +2.9% |
| 2017 | $1,178 -53.3% | $124,700 +3% |
| 2016 | $2,522 | $121,100 |
| 2015 | $2,522 | $121,100 |
| 2014 | $2,522 | $121,100 -11.7% |
| 2013 | -- | $137,200 |
| 2012 | -- | $137,200 |
| 2011 | -- | $137,200 -42.8% |
| 2010 | -- | $239,900 +6.1% |
| 2009 | -- | $226,016 +36.1% |
| 2008 | -- | $166,060 +9% |
| 2007 | -- | $152,300 +589.5% |
| 2006 | -- | $22,090 +60.4% |
| 2005 | -- | $13,770 +152.7% |
| 2004 | -- | $5,450 |
| 2003 | -- | $5,450 |
Find assessor info on the county website
Neighborhood: 21613
Nearby homes
- $236,1003 bd4 ba2.2k sqft907 Wood Duck Dr, Cambridge, MD 21613Off Market
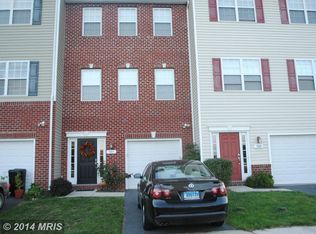
- $209,700-- bd2 ba2.3k sqft905 Wood Duck Dr, Cambridge, MD 21613Off Market
- $220,1003 bd4 ba2.2k sqft903 Wood Duck Dr, Cambridge, MD 21613Off Market
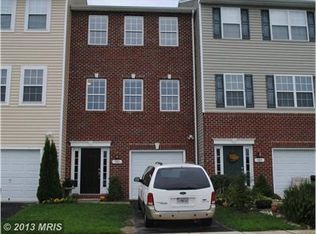
- $258,8003 bd3 ba2.6k sqft901 Wood Duck Dr, Cambridge, MD 21613Off Market
- $302,2004 bd2 ba2k sqft101 Audubon Ct, Cambridge, MD 21613Off Market
- $201,8003 bd2 ba1.9k sqft809 Wood Duck Dr, Cambridge, MD 21613Off Market
- $312,8004 bd3 ba1.9k sqft103 Audubon Ct, Cambridge, MD 21613Off Market
- $178,9003 bd3 ba1.3k sqft807 Wood Duck Dr, Cambridge, MD 21613Sold
Nearby schools
GreatSchools rating
- 2/10Sandy Hill Elementary SchoolGrades: PK-5Distance: 1.3 mi
- 2/10Mace's Lane Middle SchoolGrades: 6-8Distance: 0.8 mi
- 2/10Cambridge-South Dorchester High SchoolGrades: 9-12Distance: 1.6 mi
Schools provided by the listing agent
- District: Dorchester County Public Schools
Source: Bright MLS. This data may not be complete. We recommend contacting the local school district to confirm school assignments for this home.
Get a cash offer in 3 minutes
Find out how much your home could sell for in as little as 3 minutes with a no-obligation cash offer.
Estimated market value
$259,100
Get a cash offer in 3 minutes
Find out how much your home could sell for in as little as 3 minutes with a no-obligation cash offer.
Estimated market value
$259,100
- Maryland
- Dorchester County
- Cambridge
- 21613
- 909 Wood Duck Dr
Nearby cities
Nearby zip codes
Other Cambridge Topics
