New Custom Home in the gated community of The Cliffs at Keowee Falls built by Cliffs Preferred Builder
Eaton Properties to be completed July 2025. This 4-bedroom, 4.5-bath custom home offers over 3,400
sq ft of heated living space. This home showcases an elevated level of detail and quality that sets this
home apart from other new construction offerings in the community. Thoughtfully selected finishes -
such as custom cabinetry, upgraded crown molding throughout, designer tilework, and wide-plank
hardwood flooring.
The main level features an open-concept floor plan with a spacious great room and fireplace, dining
area, and a chef’s kitchen with a large center island, Thermador appliances and walk-in pantry. The
laundry room features custom-built cabinets and drop-zone.
Outdoor living is seamlessly integrated into the home’s design with rear deck that spans the entire width
of the home., offering a peaceful, wooded backdrop. Directly off the kitchen, a screened-in porch
provides a protected space for year-round enjoyment. This area is further enhanced by a built-in ready
outdoor kitchen space, ideal for dining, entertaining, and relaxing in a private setting
The primary suite includes two walk-in closets and a spa inspired bathroom as well as French doors
leading to the outdoor deck.
The lower level includes a wet bar with wine fridge, and three additional bedrooms with en-suite
bathrooms. Additionally, the fourth bedroom features private exterior access and a large unfinished flex
space for storage or is ideal for a future bunkroom.
Key Features:
-Over 3,400 sq ft | 4 Bed | 4.5 Bath
-Main-level primary suite with 2 walk-in closets
-Thermador kitchen appliances
-Quartz countertops and custom cabinetry throughout
-Wet bar in lower-level rec room
-Pre-wired elevator shaft for lower-level accessibility
-Wraparound deck with wooded views
-Oversized Two-car garage
-Located in a private, wooded setting
-Large unfinished space with exterior access for outdoor tools/toys.
Cliffs Club membership is available for separate purchase, providing access to all seven Cliffs
communities, including golf, wellness centers, dining, and marinas. Ideally located just a 6-minute drive
from The Falls clubhouse and wellness center, this home offers convenient access to the community’s
premier amenities. Enjoy the 18-hole Jack Nicklaus signature design golf course, tennis and pickleball
courts, a state-of-the-art fitness center, and fine and casual dining all within easy reach.
With its custom craftmanship, upgraded finishes and prime location within The Cliffs at Keowee Falls,
this home represents one of the best values currently available in the community. The level of design,
materials, and quality construction is truly rare, making it a must-see for buyers seeking both luxury and
long-term value.
Sold for $1,850,000
$1,850,000
909 Woodlake Way, Salem, SC 29676
4beds
3,722sqft
Single Family Residence
Built in ----
1.34 Acres Lot
$1,855,400 Zestimate®
$497/sqft
$4,924 Estimated rent
Home value
$1,855,400
$1.73M - $2.00M
$4,924/mo
Zestimate® history
Owner options
List your home for rent
$4,924/mo
Rent Zestimate®
Find your next renter with Zillow Rental Manager. Plus, with online applications, you can quickly screen prospective tenants – for free.
$4,924/mo
Rent Zestimate®
Refinance and save
$11,725/mo
Est. payment
Refinancing to a lower rate could help reduce your monthly payments and save thousands over the life of the loan.
$11,725/mo
Est. payment
Explore your selling options
Work with a Zillow partner agent
Leverage their expertise and Zillow's premium Showcase listings to get your home seen by more buyers.
Get startedList with your own agent
Get your home in front of millions of buyers by listing it on Zillow.
Learn how to do itSell it yourself
Take full control of how buyers see your home on Zillow by listing For Sale by Owner (FSBO).
List your homeWhat's special
Rear deckPrivate wooded settingWraparound deckWooded viewsWooded backdropSpacious great roomWalk-in pantry
Zillow last checked:
Listing updated:
Listed by:
Michael Dolgin 847-644-5988,
Keller Williams Seneca
Bought with:
Tommy Stevenson, 50655
Western Upstate Keller William
Source: WUMLS,MLS#: 20286953 Originating MLS: Western Upstate Association of Realtors
Originating MLS: Western Upstate Association of RealtorsFacts & features
Interior
Bedrooms & bathrooms
- Bedrooms: 4
- Bathrooms: 5
- Full bathrooms: 4
- 1/2 bathrooms: 1
- Main level bathrooms: 1
- Main level bedrooms: 1
Heating
- Heat Pump
Cooling
- Central Air, Electric
Features
- Workshop
- Flooring: Carpet, Ceramic Tile, Hardwood
- Basement: Finished,Unfinished,Walk-Out Access
Interior area
- Total interior livable area: 3,722 sqft
- Finished area above ground: 2,240
- Finished area below ground: 1,482
Property
Parking
- Total spaces: 2
- Parking features: Attached, Garage
- Attached garage spaces: 2
Features
- Levels: Two
- Stories: 2
- Pool features: Community
- Body of water: Keowee
Lot
- Size: 1.34 Acres
- Features: Outside City Limits, Subdivision, Interior Lot
Details
- Parcel number: 0880301018
Construction
Type & style
- Home type: SingleFamily
- Architectural style: Contemporary
- Property subtype: Single Family Residence
Materials
- Masonite, Stone
- Foundation: Basement
- Roof: Architectural,Shingle
Condition
- Under Construction
Details
- Builder name: Eaton Properties
Utilities & green energy
- Sewer: Septic Tank
Community & HOA
Community
- Features: Common Grounds/Area, Clubhouse, Fitness Center, Golf, Gated, Pool, Tennis Court(s), Trails/Paths, Lake
- Security: Gated with Guard, Gated Community, Security Guard
- Subdivision: Cliffs At Keowee Falls South
HOA
- Has HOA: Yes
- HOA fee: $3,303 annually
Location
- Region: Salem
Financial & listing details
- Price per square foot: $497/sqft
- Tax assessed value: $73,700
- Annual tax amount: $950
- Date on market: 4/28/2025
- Cumulative days on market: 178 days
- Listing agreement: Exclusive Right To Sell
Price history
| Date | Event | Price |
|---|---|---|
| 10/30/2025 | Sold | $1,850,000-7%$497/sqft |
Source:  WUMLS #20286953 Report a problem WUMLS #20286953 Report a problem | ||
| 10/23/2025 | Pending sale | $1,990,000$535/sqft |
Source: WUMLS #20286953 Report a problem | ||
| 7/14/2025 | Price change | $1,990,000-2.9%$535/sqft |
Source: WUMLS #20286953 Report a problem | ||
| 4/29/2025 | Listed for sale | $2,050,000+8938.8%$551/sqft |
Source: WUMLS #20286953 Report a problem | ||
| 11/7/2023 | Sold | $22,680$6/sqft |
Source: Public Record Report a problem | ||
Public tax history
| Year | Property taxes | Tax assessment |
|---|---|---|
| 2025 | $950 | $4,420 |
| 2024 | $950 +225% | $4,420 +225% |
| 2023 | $292 | $1,360 |
| 2022 | -- | -- |
| 2021 | -- | -- |
| 2020 | -- | $20,980 |
| 2019 | -- | $20,980 |
| 2018 | -- | -- |
| 2017 | -- | -- |
| 2016 | -- | -- |
| 2015 | -- | -- |
| 2014 | -- | $17,010 |
| 2013 | -- | -- |
| 2012 | -- | -- |
| 2011 | -- | -- |
| 2010 | -- | -- |
Find assessor info on the county website
Neighborhood: 29676
Nearby homes
- $70,0002 Acres912 Woodlake Way, Salem, SC 29676Sold
- $--2 AcresLOT 93 Woodlake Way, Salem, SC 29676Off Market
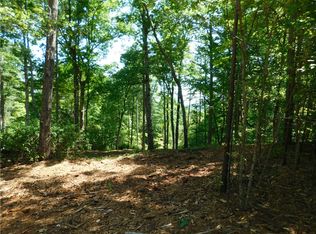
- $24,000-- bd-- ba-- sqft911 Woodlake Way, Salem, SC 29676Sold
- $--1.34 AcresLOT 92 Woodlake Way, Salem, SC 29676Off Market
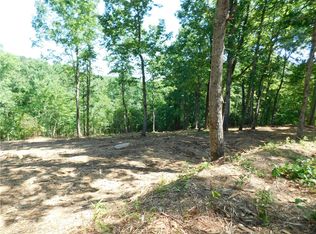
- $2,608,1005 bd7 ba6.2k sqft916 Woodlake Way, Salem, SC 29676Off Market
- $338,100-- bd-- ba-- sqft103 Bendview Ct, Salem, SC 29676Off Market
- $150,0001.29 AcresLOT 91 Woodlake Way, Salem, SC 29676Sold
- $151,500-- bd-- ba-- sqft905 Woodlake Way, Salem, SC 29676Sold
Nearby schools
GreatSchools rating
- 8/10Tamassee-Salem Elementary SchoolGrades: PK-5Distance: 6.1 mi
- 7/10Walhalla Middle SchoolGrades: 6-8Distance: 10.1 mi
- 5/10Walhalla High SchoolGrades: 9-12Distance: 8.3 mi
Schools provided by the listing agent
- Elementary: Tam-Salem Elm
- Middle: Walhalla Middle
- High: Walhalla High
Source: WUMLS. This data may not be complete. We recommend contacting the local school district to confirm school assignments for this home.
Get a cash offer in 3 minutes
Find out how much your home could sell for in as little as 3 minutes with a no-obligation cash offer.
Estimated market value
$1,855,400
Get a cash offer in 3 minutes
Find out how much your home could sell for in as little as 3 minutes with a no-obligation cash offer.
Estimated market value
$1,855,400
- South Carolina
- Oconee County
- Salem
- 29676
- 909 Woodlake Way
Nearby cities
Nearby neighborhoods
Nearby zip codes
Other Salem Topics
