Don't miss this opportunity! Price reduction! Plus, Seller is offering a $20000. allowance to be used at buyers' discretion. Need closing cost assistance? Want to change paint color or just use toward sales price reduction, you choose. Welcome 909 Worthington Blvd! Enter through the front courtyard of this elegant Tuscany style home which features a meticulously designed open floor plan for entertaining and large family gatherings. Enter the foyer through custom arched double ornamental iron doors. From the kitchen, living and dining rooms (10' ceilings) you can enjoy the outside view of the private porch and backyard through the French-door lined walls. Remote controlled electric shutters in the living and dining rooms provide barrier to high winds, flying debris and severe weather conditions for safety of both property and life whether you are home or not. These windows are a wonderful safety feature! Next to the kitchen is a walk-in pantry with lots of shelves and drawer storage. Downstairs the primary suite includes a room-size walk-in closet. Also, downstairs is an office with tons of storage and an additional entrance to the courtyard. Upstairs you'll find two more bedrooms and a bonus room that leaves options endless for the new owner, as well as an additional storage room next to the walk-in attic. Outside features a 2-car garage with two storage areas and a 3rd garage bay that is a heated and cooled shop with cabinets, drawer storage and peg board walls. This home has a 35KW Briggs and Stratton generator which supplies the whole house with a 2-year warranty remaining. Call today to schedule your showing to view this beautiful open floor plan home with storage galore!
Sold
Price Unknown
909 Worthington Blvd, Lake Charles, LA 70605
3beds
3,252sqft
Single Family Residence, Residential
Built in 2009
10,454 Square Feet Lot
$475,800 Zestimate®
$--/sqft
$3,423 Estimated rent
Home value
$475,800
$452,000 - $500,000
$3,423/mo
Zestimate® history
Owner options
List your home for rent
$3,423/mo
Rent Zestimate®
Find your next renter with Zillow Rental Manager. Plus, with online applications, you can quickly screen prospective tenants – for free.
$3,423/mo
Rent Zestimate®
Refinance and save
$120/mo
Est. payment
Refinancing to a lower rate could help reduce your monthly payments and save thousands over the life of the loan.
$120/mo
Est. payment
Explore your selling options
Work with a Zillow partner agent
Leverage their expertise and Zillow's premium Showcase listings to get your home seen by more buyers.
Get startedList with your own agent
Get your home in front of millions of buyers by listing it on Zillow.
Learn how to do itSell it yourself
Take full control of how buyers see your home on Zillow by listing For Sale by Owner (FSBO).
List your homeWhat's special
Zillow last checked:
Listing updated:
Listed by:
Debbie Link 337-540-6258,
Flavin Realty, Inc.
Bought with:
Beatrice Wilson, 995700278
RE/MAX ONE
Source: SWLAR,MLS#: SWL24000546
Facts & features
Interior
Bedrooms & bathrooms
- Bedrooms: 3
- Bathrooms: 3
- Full bathrooms: 2
- 1/2 bathrooms: 1
- Main level bathrooms: 2
- Main level bedrooms: 1
Kitchen
- Features: Kitchen Island, Quartz Counters, Pantry
Heating
- Central
Cooling
- Central Air
Appliances
- Laundry: Inside, Laundry Room
Features
- Ceiling Fan(s), Crown Molding, Granite Counters, High Ceilings, Kitchen Island, Open Floorplan, Pantry, Shower, Storage, Stone Counters, Breakfast Counter / Bar, Eating Area In Dining Room
- Has basement: No
- Has fireplace: Yes
- Fireplace features: Gas
- Common walls with other units/homes: No Common Walls
Interior area
- Total structure area: 5,210
- Total interior livable area: 3,252 sqft
Property
Parking
- Total spaces: 5
- Parking features: Garage
- Attached garage spaces: 3
- Uncovered spaces: 2
Features
- Levels: Two
- Stories: 2
- Patio & porch: Porch, Tile, Patio
- Fencing: Privacy,Wood,Fenced
- Has view: Yes
- View description: Courtyard, Neighborhood
Lot
- Size: 10,454 Square Feet
- Dimensions: 70 x 151
- Features: Landscaped, Regular Lot, Sprinkler System, Yard
Details
- Parcel number: 01365274AP
- Special conditions: Standard
Construction
Type & style
- Home type: SingleFamily
- Architectural style: French
- Property subtype: Single Family Residence, Residential
Materials
- Brick, Stucco
- Foundation: Slab
- Roof: Shingle
Condition
- New construction: No
- Year built: 2009
Utilities & green energy
- Gas: CenterPoint Energy
- Sewer: Public Sewer
- Water: Public
- Utilities for property: Cable Connected, Electricity Connected, Natural Gas Available, Sewer Connected, Underground Utilities, Water Connected
Community & HOA
Community
- Features: Curbs, Street Lights
- Security: Smoke Detector(s), Security System, Prewired
- Subdivision: Windsor Court
HOA
- Has HOA: Yes
- HOA fee: $120 annually
Location
- Region: Lake Charles
Financial & listing details
- Tax assessed value: $377,100
- Annual tax amount: $3,704
- Date on market: 1/29/2024
- Cumulative days on market: 363 days
- Electric utility on property: Yes
- Road surface type: Paved
Price history
| Date | Event | Price |
|---|---|---|
| 8/15/2024 | Sold | -- |
Source: SWLAR #SWL24000546 Report a problem | ||
| 7/12/2024 | Contingent | $465,000$143/sqft |
Source: Greater Southern MLS #SWL24000546 Report a problem | ||
| 7/3/2024 | Price change | $465,000-3.1%$143/sqft |
Source: Greater Southern MLS #SWL24000546 Report a problem | ||
| 4/24/2024 | Price change | $480,000-12.7%$148/sqft |
Source: Greater Southern MLS #SWL24000546 Report a problem | ||
| 3/19/2024 | Price change | $550,000-6%$169/sqft |
Source: Greater Southern MLS #SWL24000546 Report a problem | ||
| 2/16/2024 | Price change | $585,000-4.9%$180/sqft |
Source: Greater Southern MLS #SWL24000546 Report a problem | ||
| 1/29/2024 | Listed for sale | $615,000$189/sqft |
Source: Greater Southern MLS #SWL24000546 Report a problem | ||
| 8/21/2008 | Sold | -- |
Source: Public Record Report a problem | ||
Public tax history
| Year | Property taxes | Tax assessment |
|---|---|---|
| 2025 | $3,704 +2.4% | $37,710 |
| 2024 | $3,616 -1.1% | $37,710 |
| 2023 | $3,655 +0.3% | $37,710 |
| 2022 | $3,645 -2.1% | $37,710 |
| 2021 | $3,725 +13.1% | $37,710 +10.3% |
| 2020 | $3,294 -9.5% | $34,180 -9.4% |
| 2019 | $3,639 +20.1% | $37,710 |
| 2018 | $3,030 -0.2% | $37,710 |
| 2017 | $3,037 -0.6% | $37,710 |
| 2016 | $3,056 -25.8% | $37,710 |
| 2015 | $4,120 | $37,710 |
Find assessor info on the county website
Neighborhood: 70605
Nearby homes
- $402,5003 bd3 ba3k sqft901 Worthington, Lake Charles, LA 70605Off Market
- $--3 bd3 ba3.1k sqft901 Worthington Blvd, Lake Charles, LA 70605Sold

- $341,200-- bd-- ba-- sqft917 Worthington Blvd, Lake Charles, LA 70605Off Market
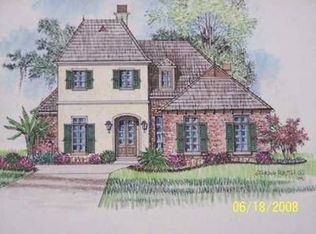
- $448,500-- bd-- ba2.7k sqft917 Worthington Blvd, Lake Charles, LA 70605Off Market
- $323,600-- bd-- ba-- sqft925 Worthington Blvd, Lake Charles, LA 70605Off Market
- $425,200-- bd-- ba2.3k sqft925 Worthington Blvd, Lake Charles, LA 70605Off Market
- $282,1004 bd3 ba2.1k sqft908 Worthington, Lake Charles, LA 70605Off Market
- $272,000-- bd-- ba-- sqft910 S Yorkshire Cir, Lake charles, LA 70605Off Market
Nearby schools
GreatSchools rating
- 7/10A. A. Nelson Elementary SchoolGrades: PK-5Distance: 0.4 mi
- 7/10S. J. Welsh Middle SchoolGrades: 6-8Distance: 1.2 mi
- 8/10Alfred M. Barbe High SchoolGrades: 9-12Distance: 1.6 mi
Schools provided by the listing agent
- Elementary: Nelson
- Middle: SJWelsh
- High: Barbe
Source: SWLAR. This data may not be complete. We recommend contacting the local school district to confirm school assignments for this home.
Sell for more on Zillow
Get a Zillow Showcase℠ listing at no additional cost and you could sell for .
$475,800
2% more
+$9,516
With Zillow Showcase(estimated)
$485,316
- Louisiana
- Calcasieu Parish
- Lake Charles
- 70605
- 909 Worthington Blvd
Nearby cities
Nearby zip codes
Other Lake Charles Topics
