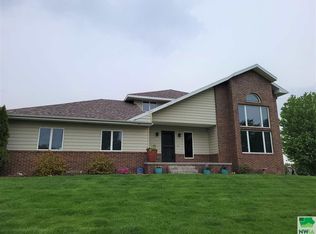
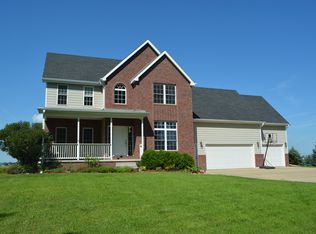
Enjoy peaceful living in the highly desirable Wynstone Development. This home has been transformed both inside and outside and is move-in-ready. In 2009 the exterior was upgraded with stacked stone. The garage was expanded into an oversized heated three car garage. In 2016 new cement board siding was installed, along with new Gerkin windows. Also, in 2016 a gorgeous, one of a kind 18 X21 foot covered Trex deck with a step down to an uncovered 10X14 foot Trex deck was added. This deck has galvanized steel joists and aluminum wrapped steel supports. Infrared in ceiling heaters and fully enclosing Phantom retractable screens adds additional comfort to this space. Feenie cable railing system with evening LED under lighting showcases this stunning addition to the home. Beautiful landscaping with concrete curbing and extensive outdoor lighting makes this property very inviting. Be welcomed into the foyer of the home with curved, statement railings to the main and lower-level living spaces. The upstairs open concept design features a kitchen with an oversized granite island and counter tops with a tile backsplash, upgraded cabinets that were redesigned by Modern Kitchen. The living room features a cozy fireplace for those cold SD winters. The master bedroom has a pop-up ceiling, walk in closet and ensuite bathroom with whirlpool tub and separate shower. Updated bathroom cabinets, copper sinks, tiled floors and walls were designed by Modern Kitchen and added to both master and main floor bathrooms. Two additional bedrooms and main floor laundry complete the upstairs living space. The walkout lower level features a fully finished family room with an additional gas fireplace. A wet bar with a beverage and full-sized refrigerator and a large bar area accommodating 6 bar stools gives one plenty of space to entertain. This space also provides plenty of room for a large dining room or game table area. A fourth bedroom with walk in closet and a ¾ bathroom completes this finished space. Plenty of storage space between the furnace room and oversized garages gives one ample space. For a private showing or additional information, please call owner directly (712-490-1267). Buyer agents welcome, but direct inquiries from buyers are encouraged.
This property is not currently displayed as for sale or rent on Zillow. This may be different from what's on other websites or public sources.