Step into style and history with this stunning 3-bedroom, 2-bath Newport home—where modern updates meet vintage charm. Built in 1879, this home features exposed brick, tall ceilings, and thoughtfully repurposed architectural details that make every room stand out. The kitchen shines with granite counters, white cabinetry, and stainless steel appliances. Enjoy the private fenced backyard—complete with overhead lighting and a fire pit—perfect for weekend gatherings or quiet nights in. Located just minutes from downtown Cincinnati and The Levee, you'll love the walkable lifestyle, neighborhood energy, and easy access to dining, nightlife, and entertainment.
Sold for $360,000
$360,000
909 York St, Newport, KY 41071
3beds
1,917sqft
Single Family Residence, Residential
Built in ----
2,613 Square Feet Lot
$367,100 Zestimate®
$188/sqft
$1,981 Estimated rent
Home value
$367,100
$323,000 - $415,000
$1,981/mo
Zestimate® history
Owner options
List your home for rent
$1,981/mo
Rent Zestimate®
Find your next renter with Zillow Rental Manager. Plus, with online applications, you can quickly screen prospective tenants – for free.
$1,981/mo
Rent Zestimate®
Refinance and save
$2,255/mo
Est. payment
Refinancing to a lower rate could help reduce your monthly payments and save thousands over the life of the loan.
$2,255/mo
Est. payment
Explore your selling options
Work with a Zillow partner agent
Leverage their expertise and Zillow's premium Showcase listings to get your home seen by more buyers.
Get startedList with your own agent
Get your home in front of millions of buyers by listing it on Zillow.
Learn how to do itSell it yourself
Take full control of how buyers see your home on Zillow by listing For Sale by Owner (FSBO).
List your homeWhat's special
Fire pitStainless steel appliancesWhite cabinetryThoughtfully repurposed architectural detailsTall ceilingsExposed brickGranite counters
Zillow last checked:
Listing updated:
Listed by:
Shawn Turner 859-446-1111,
Huff Realty - CC
Bought with:
The Cindy Shetterly Team, 220012
Keller Williams Realty Service
Source: NKMLS,MLS#: 637448
Facts & features
Interior
Bedrooms & bathrooms
- Bedrooms: 3
- Bathrooms: 2
- Full bathrooms: 2
Primary bedroom
- Description: Spacious primary suite with recessed lighting, walk-in closet, and adjoining bath.
- Features: Carpet Flooring, Bath Adjoins, See Remarks, Recessed Lighting
- Level: Third
- Area: 315
- Dimensions: 21 x 15
Bedroom 2
- Description: Bedroom features wainscoting detail and soft lavender walls adding charm and character.
- Features: Carpet Flooring, Ceiling Fan(s), See Remarks
- Level: Second
- Area: 224
- Dimensions: 16 x 14
Bedroom 3
- Description: Comfortable bedroom featuring carpet floors, ceiling fan, and large walk-in closet.
- Features: Carpet Flooring, Walk-In Closet(s), Ceiling Fan(s)
- Level: Second
- Area: 96
- Dimensions: 12 x 8
Dining room
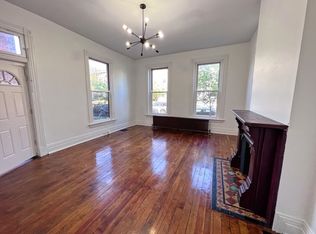
- Description: Charming dining area with exposed brick accent wall and beautiful light fixture.
- Features: Window Treatments, Chandelier, See Remarks, Hardwood Floors
- Level: First
- Area: 285
- Dimensions: 19 x 15
Entry
- Description: Charming entry with vintage chandelier, rich wood floors, and timeless character throughout.
- Features: Walk-Out Access, Entrance Foyer, Hardwood Floors
- Level: First
- Area: 112
- Dimensions: 16 x 7
Family room
- Description: Spacious front family room with hardwood floors, ceiling fan, and decorative fireplace full of character.
- Features: Fireplace(s), Window Treatments, Ceiling Fan(s), Hardwood Floors
- Level: First
- Area: 240
- Dimensions: 16 x 15
Kitchen
- Description: Kitchen features exposed brick, stainless steel appliances, and ample cabinet space.
- Features: Walk-Out Access, Window Treatments, Wood Cabinets, See Remarks, Recessed Lighting, Hardwood Floors
- Level: First
- Area: 168
- Dimensions: 14 x 12
Heating
- Forced Air
Cooling
- Central Air
Appliances
- Included: Gas Cooktop, Gas Oven, Dishwasher, Microwave, Refrigerator
- Laundry: In Basement
Features
- Storage, Chandelier, Ceiling Fan(s), Natural Woodwork, Recessed Lighting
- Basement: Full
- Number of fireplaces: 1
- Fireplace features: Inoperable
Interior area
- Total structure area: 1,917
- Total interior livable area: 1,917 sqft
Property
Parking
- Parking features: On Street
- Has uncovered spaces: Yes
Features
- Levels: Three Or More
- Stories: 3
- Exterior features: Private Yard, Lighting
- Fencing: Privacy
Lot
- Size: 2,613 Square Feet
Details
- Parcel number: 9999901845.00
- Zoning description: Residential
Construction
Type & style
- Home type: SingleFamily
- Architectural style: Historic
- Property subtype: Single Family Residence, Residential
Materials
- Brick, Vinyl Siding
- Foundation: Stone
- Roof: Metal
Condition
- Existing Structure
- New construction: No
Utilities & green energy
- Sewer: Public Sewer
- Water: Public
- Utilities for property: Cable Available
Community & HOA
HOA
- Has HOA: No
Location
- Region: Newport
Financial & listing details
- Price per square foot: $188/sqft
- Tax assessed value: $303,000
- Annual tax amount: $1,167
- Date on market: 12/23/2025
- Cumulative days on market: 235 days
Price history
| Date | Event | Price |
|---|---|---|
| 3/13/2026 | Sold | $360,000+44%$188/sqft |
Source:  NKMLS #637448 Report a problem NKMLS #637448 Report a problem | ||
| 10/31/2019 | Sold | $250,000+100%$130/sqft |
Source: Public Record Report a problem | ||
| 6/4/2019 | Sold | $125,000+30.2%$65/sqft |
Source: Public Record Report a problem | ||
| 3/13/2014 | Sold | $96,000+166.7%$50/sqft |
Source: Public Record Report a problem | ||
| 8/14/2012 | Sold | $36,000+63.6%$19/sqft |
Source: Public Record Report a problem | ||
| 7/6/2012 | Sold | $22,000-33.3%$11/sqft |
Source: Public Record Report a problem | ||
| 10/24/2008 | Sold | $33,000$17/sqft |
Source: Public Record Report a problem | ||
Public tax history
| Year | Property taxes | Tax assessment |
|---|---|---|
| 2024 | $1,167 +18.1% | $303,000 +21.2% |
| 2023 | $988 -2.5% | $250,000 |
| 2022 | $1,013 -2.9% | $250,000 |
| 2021 | $1,043 +156.8% | $250,000 +160.4% |
| 2018 | $406 -14.7% | $96,000 |
| 2017 | $476 -75.1% | $96,000 |
| 2016 | $1,915 | $96,000 |
| 2015 | $1,915 +428.1% | $96,000 +23.9% |
| 2014 | $363 | $77,500 |
| 2013 | -- | $77,500 |
| 2012 | -- | $77,500 |
| 2011 | -- | $77,500 |
| 2010 | -- | $77,500 |
| 2009 | -- | $77,500 |
| 2008 | -- | $77,500 +45.4% |
| 2007 | -- | $53,300 |
| 2006 | -- | $53,300 |
| 2005 | -- | $53,300 |
| 2004 | -- | $53,300 +52.3% |
| 2003 | -- | $35,000 |
| 2002 | $122 | $35,000 |
| 2001 | -- | $35,000 |
| 2000 | -- | $35,000 |
Find assessor info on the county website
Neighborhood: 41071
Nearby homes
- $368,800-- bd2 ba3k sqft911 York St, Newport, KY 41071Off Market
- $252,700-- bd2 ba1.9k sqft905 York St, Newport, KY 41071Off Market
- $--2 bd1 ba-- sqft913 York St APT 1, Newport, KY 41071Off Market
- $--1 bd1 ba500 sqft913 York St APT 2, Newport, KY 41071Off Market

- $--2 bd1 ba-- sqft913 York St APT 3, Newport, KY 41071Off Market
- $--1 bd1 ba900 sqft927 York St APT 1, Newport, KY 41071Off Market
- $--1 bd1 ba900 sqft927 York St APT 2, Newport, KY 41071Off Market
- $445,5002 bd3 ba2.7k sqft915 York St, Newport, KY 41071Off Market
Nearby schools
GreatSchools rating
- 3/10Newport Intermediate SchoolGrades: 3-6Distance: 0.1 mi
- 4/10Newport High SchoolGrades: 7-12Distance: 0.7 mi
- NANewport Primary SchoolGrades: PK-2Distance: 0.2 mi
Schools provided by the listing agent
- Elementary: Npt Primary Intermed
- Middle: Newport Intermediate
- High: Newport High
Source: NKMLS. This data may not be complete. We recommend contacting the local school district to confirm school assignments for this home.
Get a cash offer in 3 minutes
Find out how much your home could sell for in as little as 3 minutes with a no-obligation cash offer.
Estimated market value
$367,100
Get a cash offer in 3 minutes
Find out how much your home could sell for in as little as 3 minutes with a no-obligation cash offer.
Estimated market value
$367,100
- Kentucky
- Campbell County
- Newport
- 41071
- 909 York St
Nearby cities
Nearby zip codes
Other Newport Topics
