Skip main navigation
Sold for $899,900
  • $899,900

    909 Zenith Dr, Freeland, MD 21053

    5beds
    6,305sqft
    Single Family Residence
    Built in 2006
    1.18 Acres Lot
    $917,300 Zestimate®
    $143/sqft
    $5,905 Estimated rent

    Home value

    $917,300

    $835,000 - $1.01M

    $5,905/mo

    Zestimate® history
    Loading
    Loading...

    Owner options

    List your home for rent

    $5,905/mo

    Rent Zestimate®

    Find your next renter with Zillow Rental Manager. Plus, with online applications, you can quickly screen prospective tenants – for free.

    Learn more

    $5,905/mo

    Rent Zestimate®

    Refinance and save

    $5,599/mo

    Est. payment

    Refinancing to a lower rate could help reduce your monthly payments and save thousands over the life of the loan.

    See today's rates

    $5,599/mo

    Est. payment

    Explore your selling options

    Work with a Zillow partner agent

    Leverage their expertise and Zillow's premium Showcase listings to get your home seen by more buyers.

    Get started

    List with your own agent

    Get your home in front of millions of buyers by listing it on Zillow.

    Learn how to do it

    Sell it yourself

    Take full control of how buyers see your home on Zillow by listing For Sale by Owner (FSBO).

    List your home

    What's special

    Home officeGame spaceEmbedded speakersSitting areaLower-level with full barDressing roomEntertainment hub
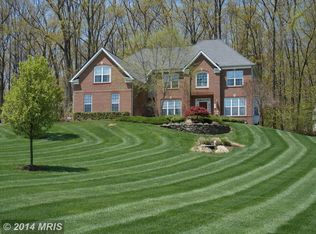
    A luxurious life awaits in this stately colonial with 5 bd/4.5 ba sitting on over an acre. From the moment you enter, you will be enchanted by the openness and light that enters from the 2-story foyer and family room windows. The first-floor home office, laundry room and breakfast room offer convenience and comfort. The jewel in this home is the owners retreat, with high ceilings, a sitting area, and double closets. Enter the luxurious primary bathroom to heated floors, heated towel racks, jetted tub, and double rain shower heads for a spa like experience, and as an added bonus an adjacent dressing room. The lower-level with full bar, theater space, and game space create an entertainment hub, blending style, comfort, and excitement. On this level you will also find the 5th bedroom and bonus room. Enjoy the sounds provided by embedded speakers on each floor. Power up with an EV charger and built-in generator. There are an abundance of other upgrades throughout and amenities you have only dreamed of. The seller has made sure that this home exudes luxury, modern convenience, and thoughtful design with every space showcasing the finest materials and state of the art features.

    Zillow last checked:

    Listing updated:

    Listed by:

    Maria Froneberger 410-808-5089,

    Long & Foster Real Estate, Inc.

    Bought with:

    Megan Graybeal, 0644214

    Northrop Realty

    Source: Bright MLS,MLS#: MDBC2115440MLS Logo

    Facts & features

    Interior

    Bedrooms & bathrooms
    • Bedrooms: 5
    • Bathrooms: 5
    • Full bathrooms: 4
    • 1/2 bathrooms: 1
    • Main level bathrooms: 1
    Primary bedroom
    • Features: Primary Bedroom - Sitting Area, Flooring - Carpet, Attached Bathroom, Bathroom - Jetted Tub, Soaking Tub, Bathroom - Stall Shower
    • Level: Upper
    Bedroom 2
    • Features: Flooring - Carpet
    • Level: Upper
    • Area: 156 Square Feet
    • Dimensions: 13 X 12
    Bedroom 3
    • Features: Flooring - Carpet
    • Level: Upper
    • Area: 144 Square Feet
    • Dimensions: 12 X 12
    Bedroom 4
    • Features: Flooring - Carpet
    • Level: Upper
    • Area: 132 Square Feet
    • Dimensions: 12 X 11
    Bedroom 5
    • Features: Flooring - Carpet
    • Level: Lower
    • Area: 165 Square Feet
    • Dimensions: 15 X 11
    Other
    • Level: Unspecified
    Bonus room
    • Features: Flooring - Carpet
    • Level: Lower
    • Area: 176 Square Feet
    • Dimensions: 16 x 11
    Breakfast room
    • Features: Flooring - Tile/Brick
    • Level: Main
    • Area: 192 Square Feet
    • Dimensions: 16 X 12
    Dining room
    • Features: Flooring - HardWood
    • Level: Main
    • Area: 192 Square Feet
    • Dimensions: 16 X 12
    Foyer
    • Features: Flooring - HardWood
    • Level: Main
    Game room
    • Features: Flooring - Engineered Wood
    • Level: Lower
    • Area: 1000 Square Feet
    • Dimensions: 40 X 25
    Great room
    • Features: Flooring - Carpet, Fireplace - Gas
    • Level: Main
    • Area: 300 Square Feet
    • Dimensions: 20 X 15
    Kitchen
    • Features: Flooring - Tile/Brick
    • Level: Main
    • Area: 340 Square Feet
    • Dimensions: 20 X 17
    Laundry
    • Level: Main
    Living room
    • Features: Flooring - HardWood
    • Level: Main
    • Area: 168 Square Feet
    • Dimensions: 14 X 12
    Storage room
    • Features: Flooring - Carpet
    • Level: Upper
    • Area: 117 Square Feet
    • Dimensions: 13 X 9
    Storage room
    • Level: Lower
    Study
    • Features: Flooring - Carpet
    • Level: Main
    • Area: 132 Square Feet
    • Dimensions: 12 X 11
    Heating
    • Forced Air, Propane
    Cooling
    • Central Air, Ceiling Fan(s), Gas, Electric
    Appliances
    • Included: Cooktop, Dishwasher, Disposal, Exhaust Fan, Microwave, Double Oven, Oven, Refrigerator, Stainless Steel Appliance(s), Gas Water Heater
    • Laundry: Main Level, Hookup, Laundry Room
    Features
    • Attic, Breakfast Area, Family Room Off Kitchen, Kitchen - Gourmet, Kitchen - Table Space, Kitchen Island, Dining Area, Primary Bath(s), Chair Railings, Upgraded Countertops, Crown Molding, Double/Dual Staircase, Recessed Lighting, Open Floorplan, Bar, Bathroom - Stall Shower, Bathroom - Tub Shower, Bathroom - Walk-In Shower, Ceiling Fan(s), Sound System, Walk-In Closet(s), Formal/Separate Dining Room, Air Filter System, Dry Wall, 9'+ Ceilings, 2 Story Ceilings, High Ceilings
    • Flooring: Carpet, Engineered Wood, Hardwood, Heated, Wood
    • Doors: Six Panel
    • Windows: Bay/Bow, Skylight(s)
    • Basement: Other
    • Number of fireplaces: 2
    • Fireplace features: Glass Doors, Mantel(s), Double Sided, Electric, Gas/Propane
    Interior area
    • Total structure area: 6,605
    • Total interior livable area: 6,305 sqft
    • Finished area above ground: 4,460
    • Finished area below ground: 1,845

    Property

    Parking
    • Total spaces: 3
    • Parking features: Garage Door Opener, Attached
    • Attached garage spaces: 3
    Accessibility
    • Accessibility features: None
    Features
    • Levels: Three
    • Stories: 3
    • Patio & porch: Patio
    • Exterior features: Lighting
    • Pool features: None
    • Has spa: Yes
    • Spa features: Bath
    • Has view: Yes
    • View description: Garden
    Lot
    • Size: 1.18 Acres
    • Features: Backs to Trees
    Details
    • Additional structures: Above Grade, Below Grade
    • Parcel number: 04062400006966
    • Zoning: RES
    • Special conditions: Standard

    Construction

    Type & style
    • Home type: SingleFamily
    • Architectural style: Colonial
    • Property subtype: Single Family Residence
    Materials
    • Combination, Brick
    • Foundation: Active Radon Mitigation
    • Roof: Shingle,Asphalt
    Condition
    • Excellent
    • New construction: No
    • Year built: 2006

    Utilities & green energy

    • Sewer: Septic Exists
    • Water: Well
    • Utilities for property: Cable Available, Propane, Electricity Available

    Community & neighborhood

    Security
    • Security features: Security System
    Location
    • Region: Freeland
    • Subdivision: Bentley Ridge

    HOA & financial

    HOA
    • Has HOA: Yes
    • HOA fee: $50 monthly
    • Services included: Common Area Maintenance
    • Association name: TIDEWATER PROPERTY

    Other

    Other facts
    • Listing agreement: Exclusive Right To Sell
    • Ownership: Fee Simple

    Price history

    DateEventPrice
    3/26/2025Sold$899,900+0.1%$143/sqft
    Source: Bright MLS #MDBC2115440 Report a problem
    1/25/2025Pending sale$899,000$143/sqft
    Source: Bright MLS #MDBC2115440 Report a problem
    1/23/2025Price change$899,000-2.8%$143/sqft
    Source: Bright MLS #MDBC2115440 Report a problem
    1/16/2025Listed for sale$925,000+55.5%$147/sqft
    Source: Bright MLS #MDBC2115440 Report a problem
    4/28/2018Sold$595,000+0.1%$94/sqft
    Source: Agent Provided Report a problem
    3/30/2018Price change$594,500+0.8%$94/sqft
    Source: American Premier Realty #1000115531 Report a problem
    3/22/2018Pending sale$589,900$94/sqft
    Source: American Premier Realty #1000115531 Report a problem
    7/14/2017Price change$589,900-1.7%$94/sqft
    Source: Bel Air #1000115531 Report a problem
    5/3/2017Listed for sale$600,000+0%$95/sqft
    Source: Keller Williams American Premier Realty #BC9934570 Report a problem
    12/8/2016Listing removed$599,999$95/sqft
    Source: Long & Foster Real Estate, Inc. #BC9776853 Report a problem
    12/5/2016Price change$599,9990%$95/sqft
    Source: Long & Foster Real Estate, Inc. #BC9776853 Report a problem
    11/30/2016Price change$600,000+0%$95/sqft
    Source: Long & Foster Real Estate, Inc. #BC9776853 Report a problem
    11/14/2016Price change$599,9000%$95/sqft
    Source: Long & Foster Real Estate, Inc. #BC9776853 Report a problem
    11/11/2016Price change$600,000-0.7%$95/sqft
    Source: Long & Foster Real Estate, Inc. #BC9776853 Report a problem
    4/19/2016Listed for sale$604,000+0.5%$96/sqft
    Source: Long & Foster Real Estate, Inc. #BC9776853 Report a problem
    2/28/2007Sold$600,900$95/sqft
    Source: Public Record Report a problem

    Public tax history

    YearProperty taxesTax assessment
    2025$8,487 +7.2%$695,300 +6.4%
    2024$7,919 +6.9%$653,367 +6.9%
    2023$7,411 +7.4%$611,433 +7.4%
    2022$6,902 +0.8%$569,500 +0.8%
    2021$6,847 +0.8%$564,933 +0.8%
    2020$6,792 +0.8%$560,367 +0.8%
    2019$6,736 $555,800
    2018$6,736 $555,800
    2017$6,736 +11.3%$555,800 -2.1%
    2016$6,051 $567,500 +4%
    2015$6,051 $545,433 +4.2%
    2014$6,051 $523,367 +4.4%
    2013-- $501,300
    2012-- $501,300
    2011-- $501,300 -11%
    2010-- $563,210
    2009-- $563,210
    2008-- $563,210 -16.1%
    2007-- $671,650 +1039.1%
    2006-- $58,962 +46.6%
    2005-- $40,226

    Find assessor info on the county website

    Neighborhood: 21053

    Nearby schools

    GreatSchools rating
    Schools provided by the listing agent
    • Elementary: Prettyboy
    • Middle: Hereford
    • High: Hereford
    • District: Baltimore County Public Schools

    Source: Bright MLS. This data may not be complete. We recommend contacting the local school district to confirm school assignments for this home.

    Get a cash offer in 3 minutes
    Find out how much your home could sell for in as little as 3 minutes with a no-obligation cash offer.
    Estimated market value
    $917,300
    Get a cash offer in 3 minutes
    Find out how much your home could sell for in as little as 3 minutes with a no-obligation cash offer.
    Estimated market value
    $917,300