WHAT AN EXQUISITE MODERN FARM HOUSE! It provides timeless sophistication unlike any other inside and out. Let us start meandering the 3-acre property which is just 5 minutes north of Granite Falls on tar, where you will find a pond of healthy coy fish, their oasis surrounded by gorgeous perennials. Each building has its own touch of personality, purpose, unique landscaping and life. There is a large 3 car garage with a paved driveway. The summer kitchen takes you back to early simpler times but with functionality. There is a carriage house that still rings of horse banter, again with purpose whether for gardening, a chicken coup or could be a doghouse. There is a perennial garden paved with field stones, blooms, an arbor and stories to tell. The green house is specially designed to create new plants and vegetables, protecting them when the cool weather comes and opening for the rays of sun! When the mood strikes for an apple pie, there are multiple variations of flavors, from honey crisp, crab apples, fire side, honey gold, beacon, plus there are grapes and plums to snack on as you bake! We have yet the house, which is remarkable! The home has had all the major renovations completed from newer siding, shingles, windows all updated in 2019. The home has a seamless blend of new and original features that one may not realize from lighting and of course beautiful hardwood floors. Entering the side of the home is an open porch ideal for a rocking chair and a glass of iced tea. The welcoming foyer opens to a modern living room with vaulted pine ceilings providing an intimate cozy setting. The informal dining and kitchen spaces work together with a classic gas stove, Granite counters and custom cabinets that have a fresh new face and hardware. The storage does not end with floor to ceiling cabinets. The main floor has the convenience of laundry/half bathroom. Further there is a classic formal dining room displaying original hardwood floors, an ornate chandelier and continues the vintage feel in the 2nd intimate living room. For a more private retreat, the conversation or book may be carried to the front porch. As we all have that bookwork to do there is den or office that is adorned with a wall designated for books. Still to come is the upper level that has 3 comfortable bedrooms and an updated modern full bathroom. The flooring compliments the era of the home as do the window treatments, and lighting. A deck off the informal dining provides a perfect outdoor entertainment and relaxing area. This incredible home is a must see!
Closed
$360,000
9090 30th Ave SE, Granite Falls, MN 56241
3beds
1,954sqft
Single Family Residence
Built in 1900
3 Acres Lot
$366,000 Zestimate®
$184/sqft
$1,618 Estimated rent
Home value
$366,000
Estimated sales range
Not available
$1,618/mo
Zestimate® history
Owner options
List your home for rent
$1,618/mo
Rent Zestimate®
Find your next renter with Zillow Rental Manager. Plus, with online applications, you can quickly screen prospective tenants – for free.
$1,618/mo
Rent Zestimate®
Refinance and save
$2,264/mo
Est. payment
Refinancing to a lower rate could help reduce your monthly payments and save thousands over the life of the loan.
$2,264/mo
Est. payment
Explore your selling options
Work with a Zillow partner agent
Leverage their expertise and Zillow's premium Showcase listings to get your home seen by more buyers.
Get startedList with your own agent
Get your home in front of millions of buyers by listing it on Zillow.
Learn how to do itSell it yourself
Take full control of how buyers see your home on Zillow by listing For Sale by Owner (FSBO).
List your homeWhat's special
Original hardwood floorsGreen houseCarriage houseVaulted pine ceilingsPerennial gardenFormal dining roomOrnate chandelier
Zillow last checked:
Listing updated:
Listed by:
Joleen Marczak 507-829-5675,
Weichert REALTORS Tower Properties
Bought with:
Joleen Marczak
Weichert REALTORS Tower Properties
Source: NorthstarMLS as distributed by MLS GRID,MLS#: 6779397
Facts & features
Interior
Bedrooms & bathrooms
- Bedrooms: 3
- Bathrooms: 2
- Full bathrooms: 1
- 1/2 bathrooms: 1
Bedroom
- Level: Upper
- Area: 168 Square Feet
- Dimensions: 12x14
Bedroom 2
- Level: Upper
- Area: 168 Square Feet
- Dimensions: 12x14
Bedroom 3
- Level: Upper
- Area: 100 Square Feet
- Dimensions: 10x10
Bathroom
- Level: Upper
- Area: 70 Square Feet
- Dimensions: 7x10
Dining room
- Level: Main
- Area: 216 Square Feet
- Dimensions: 12x18
Family room
- Level: Main
- Area: 216 Square Feet
- Dimensions: 12x18
Foyer
- Level: Main
- Area: 48 Square Feet
- Dimensions: 6x8
Kitchen
- Level: Main
- Area: 110 Square Feet
- Dimensions: 10x11
Laundry
- Level: Main
- Area: 80 Square Feet
- Dimensions: 8x10
Living room
- Level: Main
- Area: 280 Square Feet
- Dimensions: 14x20
Office
- Level: Main
- Area: 96 Square Feet
- Dimensions: 8X12
Porch
- Level: Main
- Area: 72 Square Feet
- Dimensions: 12x6
Heating
- Baseboard, Forced Air
Cooling
- Central Air
Appliances
- Included: Dishwasher, Dryer, Electric Water Heater, ENERGY STAR Qualified Appliances, Water Filtration System, Microwave, Range, Refrigerator, Stainless Steel Appliance(s), Washer, Water Softener Owned
- Laundry: Electric Dryer Hookup, Laundry Room, Main Level, Washer Hookup
Features
- Basement: Block,Full,Storage Space,Sump Pump,Unfinished
- Has fireplace: No
Interior area
- Total structure area: 1,954
- Total interior livable area: 1,954 sqft
- Finished area above ground: 1,954
- Finished area below ground: 0
Property
Parking
- Total spaces: 3
- Parking features: Detached Garage, Asphalt, Garage Door Opener
- Garage spaces: 3
- Has uncovered spaces: Yes
- Details: Garage Dimensions (24x36), Garage Door Height (7), Garage Door Width (8)
Accessibility
- Accessibility features: Grab Bars In Bathroom
Features
- Levels: One and One Half
- Stories: 1.5
- Patio & porch: Deck, Enclosed, Front Porch, Side Porch
- Exterior features: Kennel/Dog Run
- Pool features: None
- Fencing: None
Lot
- Size: 3 Acres
- Features: Tree Coverage - Light
Details
- Additional structures: Garage(s), Greenhouse, Other
- Foundation area: 832
- Parcel number: 041034301
- Zoning description: Residential-Single Family
Construction
Type & style
- Home type: SingleFamily
- Property subtype: Single Family Residence
Materials
- Frame
- Roof: Age 8 Years or Less,Asphalt
Condition
- New construction: No
- Year built: 1900
Utilities & green energy
- Electric: Circuit Breakers
- Gas: Electric, Propane
- Sewer: Private Sewer
- Water: Well
Community & HOA
HOA
- Has HOA: No
Location
- Region: Granite Falls
Financial & listing details
- Price per square foot: $184/sqft
- Tax assessed value: $191,000
- Annual tax amount: $1,435
- Date on market: 8/28/2025
- Cumulative days on market: 71 days
Price history
| Date | Event | Price |
|---|---|---|
| 11/7/2025 | Sold | $360,000-8.9%$184/sqft |
Source:  NorthstarMLS as distributed by MLS GRID #6779397 Report a problem NorthstarMLS as distributed by MLS GRID #6779397 Report a problem | ||
| 11/7/2025 | Pending sale | $395,000$202/sqft |
Source: NorthstarMLS as distributed by MLS GRID #6779397 Report a problem | ||
| 8/28/2025 | Listed for sale | $395,000$202/sqft |
Source: NorthstarMLS as distributed by MLS GRID #6779397 Report a problem | ||
Public tax history
| Year | Property taxes | Tax assessment |
|---|---|---|
| 2025 | $1,458 +11.6% | $191,000 -1% |
| 2024 | $1,306 +5.7% | $193,000 +10.5% |
| 2023 | $1,236 +14.2% | $174,600 +12.7% |
| 2022 | $1,082 +26.1% | $154,900 +15.7% |
| 2021 | $858 -1.8% | $133,900 +18% |
| 2020 | $874 | $113,500 +0.4% |
| 2019 | -- | $113,000 +25.8% |
| 2018 | -- | $89,854 -23.6% |
| 2017 | -- | $117,600 +19.5% |
| 2016 | -- | $98,400 |
| 2015 | -- | $98,400 +1.1% |
| 2014 | -- | $97,300 +0.3% |
| 2013 | -- | $97,000 +13.6% |
| 2012 | -- | $85,400 -27.6% |
| 2011 | -- | $117,900 |
| 2010 | $866 | $117,900 |
Find assessor info on the county website
Neighborhood: 56241
Nearby homes
- $357,600-- bd-- ba-- sqft10070 30th Ave SE, Granite Falls, MN 56241Off Market
- $203,1252 bd1 ba1.8k sqft10005 30th Ave SE, Granite Falls, MN 56241Sold
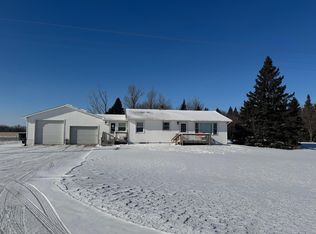
- $265,000-- bd-- ba-- sqft2070 County Road 15 SE, Granite Falls, MN 56241Off Market
- $313,900-- bd-- ba-- sqft2065 County Road 15 SE, Granite Falls, MN 56241Off Market
- $222,900-- bd-- ba-- sqft2055 105th St SE, Granite Falls, MN 56241Off Market
- $608,500-- bd-- ba-- sqft2055 105th St SE, Granite Falls, MN 56241Off Market
- $321,800-- bd-- ba-- sqft2055 105th St SE, Granite Falls, MN 56241Off Market
- $756,600-- bd-- ba-- sqft2055 105th St SE, Granite Falls, MN 56241Off Market
Nearby schools
GreatSchools rating
- 8/10Bert Raney Elementary SchoolGrades: PK-5Distance: 4.6 mi
- 4/10Yellow Medicine East Senior High SchoolGrades: 6-12Distance: 4.7 mi


Get pre-qualified for a loan
At Zillow Home Loans, we can pre-qualify you in as little as 5 minutes with no impact to your credit score.An equal housing lender. NMLS #10287.
- Minnesota
- Chippewa County
- Maynard
- 56241
- 9090 30th Ave SE
Nearby cities
Nearby zip codes
Other Maynard Topics
