Tucked away on over 6 beautifully usable acres, this charming ranch-style home is the perfect blend of rural tranquility and modern convenience. From the moment you arrive, you’ll feel a sense of calm and comfort that only a country property like this can provide. Step inside and fall in love with the fresh new luxury vinyl plank flooring, warm brick accents, and the inviting open-concept layout that makes everyday living and entertaining a breeze. Natural light pours in through brand-new Milgard windows, highlighting the soft, neutral tones and showcasing views of the lush grounds beyond. The spacious living room centers around a perfectly placed electric fireplace, creating a cozy space to unwind with family or friends. The kitchen is truly the heart of the home offering a generous layout with new wood cabinetry, expansive counterspace, an electric cooktop, double ovens, and a nicely sized breakfast bar ideal for quick bites, casual conversations, or morning coffee. When the day winds down, retreat to the serene primary suite where private access to the backyard offers a peaceful escape. The en suite bathroom is designed for relaxation with its beautifully subway-tiled walk-in shower and thoughtful finishes throughout. Two additional guest bedrooms provide ample space for family, visitors, or even a home office. The indoor laundry room is both functional and spacious, featuring extra storage, a utility sink, and a convenient half bath. Energy efficiency and comfort are top priorities here, with owned solar, a brand-new heating and air system, recessed lighting, ceiling fans throughout, a whole house fan, and an attached 2-car garage all included. But the true magic lies just beyond the back door. A large covered patio invites you to enjoy alfresco dining and summer BBQs, while the sparkling in-ground pool—complete with a new sweep and filters—offers the perfect place to beat the heat and make memories. The land itself is brimming with potential and already features mature fruit trees including cherry and pear, a huge detached 3-car workshop for all your hobbies and projects, a horse shelter with three fenced pastures, and plenty of room to expand, garden, or build out your vision. Whether you're looking for a hobby farm, a place for your animals, or simply a peaceful retreat away from it all, this property truly has it all. Opportunities like this don’t come around often—don’t let it pass you by!
Sold for $529,000
Listed by: Ellis & Company Real Estate • Tara Ellis • Contact: 530-366-1885
Bought with: eXp Realty of California Inc
$529,000
9090 Apricot Country Dr, Los Molinos, CA 96055
3beds
1,661sqft
Single Family Residence
Built in 1978
6.67 Acres Lot
$519,500 Zestimate®
$318/sqft
$2,358 Estimated rent
Home value
$519,500
$478,000 - $561,000
$2,358/mo
Zestimate® history
Owner options
List your home for rent
$2,358/mo
Rent Zestimate®
Find your next renter with Zillow Rental Manager. Plus, with online applications, you can quickly screen prospective tenants – for free.
$2,358/mo
Rent Zestimate®
Refinance and save
$3,334/mo
Est. payment
Refinancing to a lower rate could help reduce your monthly payments and save thousands over the life of the loan.
$3,334/mo
Est. payment
Explore your selling options
Work with a Zillow partner agent
Leverage their expertise and Zillow's premium Showcase listings to get your home seen by more buyers.
Get startedList with your own agent
Get your home in front of millions of buyers by listing it on Zillow.
Learn how to do itSell it yourself
Take full control of how buyers see your home on Zillow by listing For Sale by Owner (FSBO).
List your homeWhat's special
Sparkling in-ground poolMature fruit treesElectric fireplaceWarm brick accentsEn suite bathroomBreakfast barExpansive counterspace
Zillow last checked:
Listing updated:
Listed by:
Tara Ellis DRE #01956366 530-366-1885,
Ellis & Company Real Estate
Bought with:
Marissa Hallen, DRE #02105633
eXp Realty of California Inc
Source: CRMLS,MLS#: SN25166581 Originating MLS: California Regional MLS
Originating MLS: California Regional MLSFacts & features
Interior
Bedrooms & bathrooms
- Bedrooms: 3
- Bathrooms: 3
- Full bathrooms: 2
- 1/2 bathrooms: 1
- Main level bathrooms: 3
- Main level bedrooms: 3
Rooms
- Room types: Kitchen, Laundry, Living Room, Primary Bathroom, Primary Bedroom
Bathroom
- Features: Remodeled, Tub Shower, Walk-In Shower
Kitchen
- Features: Kitchen/Family Room Combo
Heating
- Central
Cooling
- Central Air
Appliances
- Included: Double Oven, Dishwasher, Electric Range, Refrigerator
- Laundry: Inside, Laundry Room
Features
- Breakfast Bar, Brick Walls, Ceiling Fan(s), High Ceilings, Open Floorplan, Recessed Lighting
- Flooring: Vinyl
- Has fireplace: Yes
- Fireplace features: Electric, Living Room
- Common walls with other units/homes: No Common Walls
Interior area
- Total interior livable area: 1,661 sqft
Property
Parking
- Total spaces: 2
- Parking features: Driveway, Garage, RV Access/Parking
- Attached garage spaces: 2
Features
- Levels: One
- Stories: 1
- Entry location: Front
- Has private pool: Yes
- Pool features: In Ground, Private
- Has view: Yes
- View description: Neighborhood
Lot
- Size: 6.67 Acres
- Features: 6-10 Units/Acre, Back Yard, Front Yard, Horse Property
Details
- Additional parcels included: 047190025000
- Parcel number: 047190026000
- Zoning: R1-A-MH-B:86
- Special conditions: Standard
- Horses can be raised: Yes
Construction
Type & style
- Home type: SingleFamily
- Property subtype: Single Family Residence
Materials
- Roof: Composition
Condition
- New construction: No
- Year built: 1978
Utilities & green energy
- Sewer: Septic Tank
- Water: Well
Community & HOA
Community
- Features: Rural
Location
- Region: Los Molinos
Financial & listing details
- Price per square foot: $318/sqft
- Tax assessed value: $306,386
- Annual tax amount: $3,086
- Date on market: 7/24/2025
- Cumulative days on market: 4 days
- Listing terms: Cash,Cash to New Loan
Price history
| Date | Event | Price |
|---|---|---|
| 8/22/2025 | Sold | $529,000$318/sqft |
Source:  CRMLS #SN25166581 Report a problem CRMLS #SN25166581 Report a problem | ||
| 7/29/2025 | Pending sale | $529,000$318/sqft |
Source: Tehama County AOR #20250555 Report a problem | ||
| 7/25/2025 | Listed for sale | $529,000+60.8%$318/sqft |
Source: Tehama County AOR #20250555 Report a problem | ||
| 6/28/2017 | Sold | $329,000$198/sqft |
Source: Agent Provided Report a problem | ||
Public tax history
| Year | Property taxes | Tax assessment |
|---|---|---|
| 2025 | $3,086 +2% | $306,386 +2% |
| 2024 | $3,025 +1.4% | $300,380 +2% |
| 2023 | $2,983 +3% | $294,491 +2% |
| 2022 | $2,897 +1.8% | $288,718 +2% |
| 2021 | $2,845 +0% | $283,058 +1% |
| 2020 | $2,843 +0.4% | $280,157 +2% |
| 2019 | $2,831 +4.9% | $274,665 +2% |
| 2018 | $2,699 +18.8% | $269,280 +25.6% |
| 2017 | $2,272 +178% | $214,465 +3.6% |
| 2015 | $817 +41.1% | $206,957 +14% |
| 2014 | $579 | $181,533 0% |
| 2013 | -- | $181,569 +4.6% |
| 2012 | -- | $173,570 -15% |
| 2011 | -- | $204,200 +9.1% |
| 2010 | -- | $187,200 -10% |
| 2009 | -- | $208,000 -24.6% |
| 2008 | -- | $275,913 +2% |
| 2007 | -- | $270,504 +2% |
| 2006 | -- | $265,200 +2% |
| 2005 | -- | $260,000 +70.7% |
| 2004 | -- | $152,349 +1.9% |
| 2003 | -- | $149,558 +2% |
| 2002 | -- | $146,627 +2% |
| 2001 | -- | $143,753 |
Find assessor info on the county website
Neighborhood: 96055
Nearby homes
- $384,400-- bd-- ba-- sqft9085 Apricot Country Dr, Los Molinos, CA 96055Off Market
- $597,4004 bd4 ba2.7k sqft9100 Apricot Country Dr, Los Molinos, CA 96055Off Market
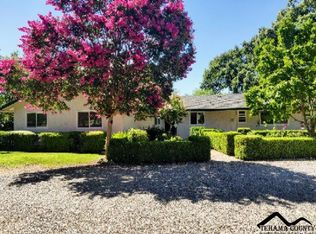
- $320,1001.1 acres9110 Apricot Country Dr, Los Molinos, CA 96055Off Market
- $228,6001 bd1 ba1.1k sqft9089 Shasta Blvd, Los Molinos, CA 96055Off Market
- $344,7003 bd2 ba1.2k sqft25290 Wilson St, Los Molinos, CA 96055Off Market
- $581,3003 bd2 ba1.9k sqft25289 2nd Ave, Los Molinos, CA 96055Off Market
- $477,2003 bd2 ba1.5k sqft25285 2nd Ave, Los Molinos, CA 96055Off Market
- $174,7003 bd2 ba1.3k sqft25295 2nd Ave, Los Molinos, CA 96055Off Market
Nearby schools
GreatSchools rating
- 8/10Lassen View Elementary SchoolGrades: K-8Distance: 3.6 mi
- 6/10Red Bluff High SchoolGrades: 9-12Distance: 11.5 mi


Get pre-qualified for a loan
At Zillow Home Loans, we can pre-qualify you in as little as 5 minutes with no impact to your credit score.An equal housing lender. NMLS #10287.
- California
- Tehama County
- Los Molinos
- 96055
- 9090 Apricot Country Dr
Nearby cities
Nearby zip codes
Other Los Molinos Topics
