Skip main navigation
Sold
  • $3,520,600

    9090 Bay Breeze Ct, Indianapolis, IN 46236

    5beds
    12,211sqft
    Residential, Single Family Residence
    Built in 2002
    1.2 Acres Lot
    $3,520,600 Zestimate®
    $288/sqft
    $3,765 Estimated rent

    Home value

    $3,520,600

    $3.17M - $3.94M

    $3,765/mo

    Zestimate® history
    Loading
    Loading...

    Owner options

    List your home for rent

    $3,765/mo

    Rent Zestimate®

    Find your next renter with Zillow Rental Manager. Plus, with online applications, you can quickly screen prospective tenants – for free.

    Learn more

    $3,765/mo

    Rent Zestimate®

    Refinance and save

    $18,175/mo

    Est. payment

    Refinancing to a lower rate could help reduce your monthly payments and save thousands over the life of the loan.

    See today's rates

    $18,175/mo

    Est. payment

    Explore your selling options

    Work with a Zillow partner agent

    Leverage their expertise and Zillow's premium Showcase listings to get your home seen by more buyers.

    Get started

    List with your own agent

    Get your home in front of millions of buyers by listing it on Zillow.

    Learn how to do it

    Sell it yourself

    Take full control of how buyers see your home on Zillow by listing For Sale by Owner (FSBO).

    List your home

    What's special

    Rec areaLaundry areaTheater roomExercise roomScreened patioPrivate denGrand entry

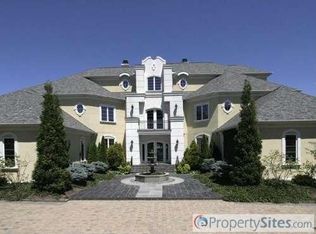
    Escape to this picturesque oasis on Geist Reservoir. Nestled on an expansive 1.2 acre lot at the end of a private drive, this estate boasts 300' of spectacular lake frontage. The residence spans 12,300 square feet, showcasing meticulous craftmanship & attention to detail throughout. The grand entry, curved walls, & amazing ceiling finishes are just a few highlights. The well appointed kitchen overlooks the lake, pool, screened patio, and sunroom. The main floor primary suite offers a fireplace, spacious bathroom, private den, & laundry area. All 5 bedrooms have private baths. The light & bright lower level includes a rec area, theater room, bar, exercise room, bedrm, 1.5 baths, & ample storage. 5+ car garage. One of Geist's largest lots!

    This property is off market, which means it's not currently listed for sale or rent on Zillow. This may be different from what's available on other websites or public sources.

    Zillow last checked:

    Listing updated:

    Listed by:

    Rachel Quade 317-752-8728,

    F.C. Tucker Company

    Bought with:

    Paul Bates

    F.C. Tucker Company

    Source: MIBOR as distributed by MLS GRID,MLS#: 21927751MLS Logo

    Facts & features

    Interior

    Bedrooms & bathrooms
    • Bedrooms: 5
    • Bathrooms: 8
    • Full bathrooms: 5
    • 1/2 bathrooms: 3
    • Main level bathrooms: 3
    • Main level bedrooms: 1
    Primary bedroom
    • Level: Main
    • Area: 320 Square Feet
    • Dimensions: 20X16
    Bedroom 2
    • Level: Upper
    • Area: 195 Square Feet
    • Dimensions: 15X13
    Bedroom 3
    • Level: Upper
    • Area: 234 Square Feet
    • Dimensions: 18X13
    Bedroom 4
    • Level: Upper
    • Area: 260 Square Feet
    • Dimensions: 20X13
    Bedroom 5
    • Level: Basement
    • Area: 238 Square Feet
    • Dimensions: 17X14
    Bonus room
    • Features: Other
    • Level: Upper
    • Area: 288 Square Feet
    • Dimensions: 18X16
    Breakfast room
    • Features: Tile-Ceramic
    • Level: Main
    • Area: 169 Square Feet
    • Dimensions: 13X13
    Dining room
    • Features: Marble
    • Level: Main
    • Area: 414 Square Feet
    • Dimensions: 23X18
    Exercise room
    • Features: Other
    • Level: Basement
    • Area: 324 Square Feet
    • Dimensions: 18X18
    Family room
    • Level: Basement
    • Area: 980 Square Feet
    • Dimensions: 35X28
    Great room
    • Level: Main
    • Area: 483 Square Feet
    • Dimensions: 23X21
    Hearth room
    • Features: Tile-Ceramic
    • Level: Main
    • Area: 270 Square Feet
    • Dimensions: 18X15
    Other
    • Level: Basement
    • Area: 340 Square Feet
    • Dimensions: 20X17
    Kitchen
    • Features: Tile-Ceramic
    • Level: Main
    • Area: 400 Square Feet
    • Dimensions: 20X20
    Office
    • Level: Main
    • Area: 180 Square Feet
    • Dimensions: 15X12
    Play room
    • Level: Upper
    • Area: 399 Square Feet
    • Dimensions: 21X19
    Sun room
    • Features: Tile-Ceramic
    • Level: Main
    • Area: 324 Square Feet
    • Dimensions: 18X18
    Heating
    • Hot Water
    Cooling
    • Dual
    Appliances
    • Included: Dishwasher, Dryer, Disposal, Microwave, Double Oven, Refrigerator, Bar Fridge, Ice Maker, Warming Drawer, Washer, Water Purifier
    • Laundry: Main Level
    Features
    • High Ceilings, Tray Ceiling(s), Entrance Foyer, High Speed Internet, Pantry, Wet Bar
    • Basement: Ceiling - 9+ feet,Finished,Full
    • Number of fireplaces: 2
    • Fireplace features: Double Sided, Gas Log, Hearth Room, Primary Bedroom
    Interior area
    • Total structure area: 12,211
    • Total interior livable area: 12,211 sqft
    • Finished area below ground: 2,922

    Property

    Parking
    • Total spaces: 4
    • Parking features: Attached, Concrete, Side Load Garage
    • Attached garage spaces: 4
    • Details: Garage Parking Other(Finished Garage)
    Features
    • Levels: Two
    • Stories: 2
    • Patio & porch: Deck, Patio, Screened
    • Exterior features: Lighting, Fire Pit, Sprinkler System
    • Pool features: Outdoor Pool, Pool Cover
    • Has view: Yes
    • View description: Lake, Pool, Water
    • Has water view: Yes
    • Water view: Lake,Water
    • Waterfront features: Lake Front, Seawall, Waterfront
    Lot
    • Size: 1.2 Acres
    • Features: Suburb, Mature Trees
    Details
    • Parcel number: 490116101021000400
    • Other equipment: Home Theater

    Construction

    Type & style
    • Home type: SingleFamily
    • Property subtype: Residential, Single Family Residence
    Materials
    • Brick
    • Foundation: Concrete Perimeter
    Condition
    • New construction: No
    • Year built: 2002

    Utilities & green energy

    • Electric: 200+ Amp Service
    • Water: Municipal/City
    • Utilities for property: Electricity Connected, Sewer Connected, Water Connected

    Community & HOA

    Community
    • Features: Sidewalks, Suburban
    • Security: Security Alarm Paid
    • Subdivision: Admirals Sound
    HOA
    • Has HOA: Yes
    • Services included: Association Home Owners, Entrance Common, Insurance, Maintenance, Security, Snow Removal
    • HOA fee: $475 annually
    Location
    • Region: Indianapolis

    Financial & listing details

    • Price per square foot: $288/sqft
    • Tax assessed value: $3,093,500
    • Annual tax amount: $30,564
    • Date on market: 6/22/2023
    • Cumulative days on market: 2 days
    • Electric utility on property: Yes

    Price history

    DateEventPrice
    7/25/2023Sold$3,195,461-0.1%$262/sqft
    Source: MIBOR as distributed by MLS GRID #21927751 Report a problem
    6/26/2023Pending sale$3,200,000$262/sqft
    Source: MIBOR as distributed by MLS GRID #21927751 Report a problem
    6/22/2023Listed for sale$3,200,000$262/sqft
    Source: MIBOR as distributed by MLS GRID #21927751 Report a problem

    Public tax history

    YearProperty taxesTax assessment
    2025$33,152 +8.9%$3,093,500 +9.7%
    2024$30,442 +0.8%$2,820,100 +13.6%
    2023$30,208 +16.8%$2,481,900 +3%
    2022$25,855 +7.8%$2,410,600 +21.7%
    2021$23,977 +14.4%$1,981,400 +10.9%
    2020$20,959 -0.7%$1,786,100 -0.8%
    2019$21,117 +0%$1,801,200 -0.2%
    2018$21,110 -1.2%$1,805,100 +0.5%
    2017$21,358 +31.3%$1,795,800 +0.3%
    2016$16,270 -22.2%$1,790,700 -10.8%
    2014$20,921 -11.8%$2,007,500 -7.5%
    2013$23,720 0%$2,170,300 -4.1%
    2012$23,720 $2,264,200 -6.3%
    2011-- $2,415,600
    2010$24,889 +0.4%$2,415,600
    2009$24,785 $2,415,600 -4.4%
    2007-- $2,526,400 +2.7%
    2006-- $2,460,400 +49.3%
    2005-- $1,648,100
    2004-- $1,648,100 +46.4%
    2003-- $1,126,100
    Find assessor info on the county website

    Neighborhood: Geist

    Nearby schools

    GreatSchools rating
    Get a cash offer in 3 minutes
    Find out how much your home could sell for in as little as 3 minutes with a no-obligation cash offer.
    Estimated market value
    $3,520,600
    Get a cash offer in 3 minutes
    Find out how much your home could sell for in as little as 3 minutes with a no-obligation cash offer.
    Estimated market value
    $3,520,600