MOVE IN READY - BEAUTIFUL TURNKEY FURNISHED 3 BEDROOM - heated, saltwater POOL HOME ON DOUBLE LOT IN ENGLEWOOD*** CITY WATER * NO HOA - NO CDD - INSURANCE PREFERRED X FLOOD ZONE. NEW ROOF, NEW AC, NEW POOL HEATER, NEW HOT WATER HEATER, RESCREENED POOL CAGE <br><br> ***OVERSIZED 2 CAR GARAGE THAT CAN FIT 2 FULL SIZED PICK UP TRUCKS WITH ROOM TO SPARE. ADDITIONAL 2 CAR CARPORT and STORAGE SHED WITH BAY DOOR *** <br><br> Pool has jets for targeted muscle work and a water spill feature for ambient water sounds. ADDITIONAL CONCRETE PATIO AREA OUTSIDE OF THE SCREENED POOL AREA. Inside you will find HIGH CEILINGS w/TRAYS AND COFFERED DETAILS, THREE SETS OF POCKETING SLIDING GLASS DOORS THAT OPEN TO THE POOL AND PATIO AREA. LIGHT AND BRIGHT centrally located KITCHEN with LARGE BREAKFAST BAR, EAT IN KITCHEN AREA WITH AQUARIUM GLASS WINDOW OVERLOOKING THE POOL, AMBIENT LIGHTING, DEEP STORAGE DRAWERS. Custom LARGE FLOOR TO CEILING PANTRY. <br><br> Front formal dining room would convert nicely into a den, if a den was desired - still allowing a large space for a dining table that overlooks the pool and patio. ENSUITE HAS WALK IN SHOWER, SOAKING TUB, PRIVATE COMODE ROOM AND DOUBLE WALK IN CLOSETS. BEDROOM CLOSETS HAVE UPGRADED CLOSET ORGANIZERS **TILES APPLIED UP TO THE CEILING IN BOTH PRIMARY AND SECONDARY BATHROOMS. Third bathroom is a POOL BATH with OUTDOOR SHOWER plumbed hot and cold. <br><br> **EXCELLENT LOCATION TO ENGLEWOOD AND MANASOTA BEACH, ENGLEWOOD FREEDOM BOAT CLUB, SHOPPING, RESTAURANTS, SALONS AND DOWNTOWN ENGLEWOOD. GOOGLE MAPS SAYS 15 MINUTES TO THE NEW WELLEN PARK DOWNTOWN AREA AND ATLANTA BRAVES STADIUM. ENJOY LOCAL FARMERS MARKETS, CONCERTS AND EVENTS, KAYAKING, ALONG WITH EXCITING NEW RESTAURANTS AND SHOPS.
Sold for $640,000
$640,000
9090 BIG STAR AVENUE, ENGLEWOOD, FL 34224
3beds
2,311sqft
Single Family Residence
Built in 2007
0.46 Acres Lot
$583,400 Zestimate®
$277/sqft
$3,914 Estimated rent
Home value
$583,400
$548,000 - $624,000
$3,914/mo
Zestimate® history
Owner options
List your home for rent
$3,914/mo
Rent Zestimate®
Find your next renter with Zillow Rental Manager. Plus, with online applications, you can quickly screen prospective tenants – for free.
$3,914/mo
Rent Zestimate®
Refinance and save
$4,268/mo
Est. payment
Refinancing to a lower rate could help reduce your monthly payments and save thousands over the life of the loan.
$4,268/mo
Est. payment
Explore your selling options
Work with a Zillow partner agent
Leverage their expertise and Zillow's premium Showcase listings to get your home seen by more buyers.
Get startedList with your own agent
Get your home in front of millions of buyers by listing it on Zillow.
Learn how to do itSell it yourself
Take full control of how buyers see your home on Zillow by listing For Sale by Owner (FSBO).
List your homeWhat's special
Screened pool areaLarge breakfast barEat in kitchen areaDouble walk in closetsStorage shedFront formal dining roomNew hot water heater
Zillow last checked:
Listing updated:
Listed by:
Steve Martin Smith 941-894-9800,
RE/MAX PLATINUM REALTY 941-929-9090
Bought with:
Deborah Miller, PLLC, 3119621
RE/MAX PLATINUM REALTY
Source: Stellar MLS,MLS#: N6129535 Originating MLS: Venice
Originating MLS: Venice
Facts & features
Interior
Bedrooms & bathrooms
- Bedrooms: 3
- Bathrooms: 3
- Full bathrooms: 2
- 1/2 bathrooms: 1
Rooms
- Room types: Family Room, Dining Room, Living Room, Utility Room
Primary bedroom
- Features: Ceiling Fan(s), En Suite Bathroom, Walk-In Closet(s)
- Level: First
- Dimensions: 24x14
Bedroom 2
- Features: Ceiling Fan(s)
- Level: First
- Dimensions: 12x11
Bedroom 3
- Features: Ceiling Fan(s)
- Level: First
- Dimensions: 12x12
Primary bathroom
- Features: Dual Sinks, En Suite Bathroom, Garden Bath, Tall Countertops, Tub with Separate Shower Stall, Water Closet/Priv Toilet
- Level: First
- Dimensions: 13x15
Balcony porch lanai
- Features: Ceiling Fan(s)
- Level: First
- Dimensions: 24x10
Dinette
- Level: First
- Dimensions: 7x8
Dining room
- Level: First
- Dimensions: 13x13
Family room
- Features: Ceiling Fan(s)
- Level: First
- Dimensions: 18x14
Kitchen
- Features: Breakfast Bar
- Level: First
- Dimensions: 17x17
Laundry
- Features: Pantry
- Level: First
- Dimensions: 9x6
Living room
- Level: First
- Dimensions: 15x14
Heating
- Central, Electric
Cooling
- Central Air
Appliances
- Included: Dishwasher, Dryer, Electric Water Heater, Microwave, Range, Refrigerator, Washer
- Laundry: Inside, Laundry Room
Features
- Cathedral Ceiling(s), Ceiling Fan(s), Coffered Ceiling(s), Eating Space In Kitchen, High Ceilings, Kitchen/Family Room Combo, Open Floorplan, Solid Surface Counters, Split Bedroom, Thermostat, Walk-In Closet(s)
- Flooring: Ceramic Tile, Laminate
- Windows: Blinds, Window Treatments, Hurricane Shutters, Hurricane Shutters/Windows
- Has fireplace: No
- Furnished: Yes
Interior area
- Total structure area: 3,416
- Total interior livable area: 2,311 sqft
Property
Parking
- Total spaces: 4
- Parking features: Oversized
- Attached garage spaces: 2
- Carport spaces: 2
- Covered spaces: 4
- Details: Garage Dimensions: 28X27
Features
- Levels: One
- Stories: 1
- Patio & porch: Front Porch, Patio, Rear Porch, Screened
- Has private pool: Yes
- Pool features: Child Safety Fence, Gunite, Heated, In Ground, Lighting, Salt Water, Screen Enclosure
- Fencing: Fenced
Lot
- Size: 0.46 Acres
- Dimensions: 160 x 125
- Features: Oversized Lot
- Residential vegetation: Trees/Landscaped
Details
- Additional structures: Other, Storage
- Additional parcels included: PCH 074 3474 0008
- Parcel number: 412010157014
- Zoning: RSF3.5
- Special conditions: None
Construction
Type & style
- Home type: SingleFamily
- Architectural style: Florida
- Property subtype: Single Family Residence
Materials
- Block, Stucco
- Foundation: Slab
- Roof: Shingle
Condition
- New construction: No
- Year built: 2007
Utilities & green energy
- Sewer: Septic Tank
- Water: Public
- Utilities for property: BB/HS Internet Available, Cable Connected, Electricity Connected, Public
Community & HOA
Community
- Pet fee: $0 monthly
- Subdivision: PORT CHARLOTTE SEC 074
HOA
- Has HOA: No
Location
- Region: Englewood
Financial & listing details
- Price per square foot: $277/sqft
- Tax assessed value: $504,096
- Annual tax amount: $3,562
- Date on market: 11/13/2023
- Cumulative days on market: 63 days
- Listing terms: Cash,Conventional
- Ownership: Fee Simple
- Total actual rent: 0
- Electric utility on property: Yes
- Road surface type: Paved, Asphalt
Price history
| Date | Event | Price |
|---|---|---|
| 3/8/2024 | Sold | $640,000-3.7%$277/sqft |
Source:  Stellar MLS #N6129535 Report a problem Stellar MLS #N6129535 Report a problem | ||
| 1/16/2024 | Pending sale | $664,900$288/sqft |
Source: Stellar MLS #N6129535 Report a problem | ||
| 11/29/2023 | Price change | $664,900-1.5%$288/sqft |
Source: Stellar MLS #N6129535 Report a problem | ||
| 11/13/2023 | Listed for sale | $674,900+15.8%$292/sqft |
Source: Stellar MLS #N6129535 Report a problem | ||
| 8/10/2022 | Listed for rent | $8,500$4/sqft |
Source: Zillow Rental Network_1 Report a problem | ||
| 3/31/2022 | Sold | $583,000+11%$252/sqft |
Source: Public Record Report a problem | ||
| 3/3/2022 | Pending sale | $525,000$227/sqft |
Source: Stellar MLS #D6123927 Report a problem | ||
| 2/28/2022 | Listed for sale | $525,000+138.6%$227/sqft |
Source: Stellar MLS #D6123927 Report a problem | ||
| 11/15/2012 | Sold | $220,000-8.3%$95/sqft |
Source: Public Record Report a problem | ||
| 8/2/2012 | Price change | $240,000-10.8%$104/sqft |
Source: MARGARET ADORJAN & ASSOC. #D5788293 Report a problem | ||
| 7/13/2012 | Listed for sale | $269,000+3064.7%$116/sqft |
Source: MARGARET ADORJAN & ASSOC. #D5788293 Report a problem | ||
| 9/20/2004 | Sold | $8,500+112.5%$4/sqft |
Source: Public Record Report a problem | ||
| 12/12/2003 | Sold | $4,000$2/sqft |
Source: Public Record Report a problem | ||
Public tax history
| Year | Property taxes | Tax assessment |
|---|---|---|
| 2025 | $8,635 -10.5% | $504,096 -12.3% |
| 2024 | $9,645 -0.6% | $574,716 +3% |
| 2023 | $9,701 +479.8% | $558,134 +130.8% |
| 2022 | $1,673 -53% | $241,863 +3% |
| 2021 | $3,562 +3.8% | $234,818 +1.4% |
| 2020 | $3,433 +4.6% | $231,576 +3.6% |
| 2019 | $3,280 +10.1% | $223,575 +1.9% |
| 2018 | $2,980 | $219,406 +2.1% |
| 2017 | $2,980 +1% | $214,893 +2.1% |
| 2016 | $2,951 +0.5% | $210,473 +0.7% |
| 2015 | $2,935 +0.2% | $209,010 +0.8% |
| 2014 | $2,930 +1.3% | $207,351 +14.4% |
| 2013 | $2,893 +18.4% | $181,322 -5.2% |
| 2012 | $2,445 -5.7% | $191,327 |
| 2011 | $2,592 -9.4% | $191,327 -6.2% |
| 2010 | $2,862 +10.9% | $203,933 +2.7% |
| 2009 | $2,582 | $198,572 |
Find assessor info on the county website
Neighborhood: 34224
Nearby homes
- $262,4009,997 Square Feet9106 Big Star Ave, Englewood, FL 34224Off Market
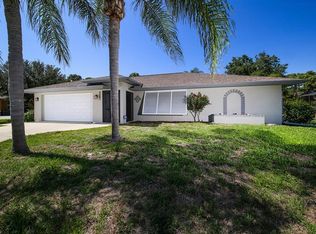
- $263,3002 bd2 ba1.4k sqft9082 Big Star Ave, Englewood, FL 34224Off Market
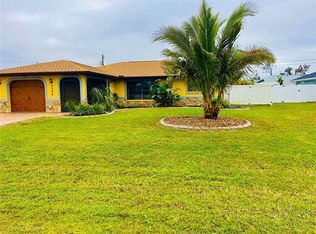
- $317,0003 bd2 ba1.5k sqft9089 Berendo Ave, Englewood, FL 34224Sold
- $380,5003 bd2 ba2.1k sqft9097 Berendo Ave, Englewood, FL 34224Off Market
- $299,0003 bd2 ba1.6k sqft9081 Berendo Ave, Englewood, FL 34224Off Market
- $276,5002 bd2 ba1.4k sqft9099 Big Star Ave, Englewood, FL 34224Off Market
- $5,600-- bd-- ba-- sqft9091 Big Star Ave, Englewood, FL 34224Off Market
- $307,1003 bd2 ba1.7k sqft9083 Big Star Ave, Englewood, FL 34224Off Market
Nearby schools
GreatSchools rating
- 8/10Vineland Elementary SchoolGrades: PK-5Distance: 1.3 mi
- 7/10L. A. Ainger Middle SchoolGrades: 6-8Distance: 1.1 mi
- 5/10Lemon Bay High SchoolGrades: 9-12Distance: 1.8 mi
Schools provided by the listing agent
- Elementary: Vineland Elementary
- Middle: L.A. Ainger Middle
- High: Lemon Bay High
Source: Stellar MLS. This data may not be complete. We recommend contacting the local school district to confirm school assignments for this home.
Get a cash offer in 3 minutes
Find out how much your home could sell for in as little as 3 minutes with a no-obligation cash offer.
Estimated market value
$583,400
Get a cash offer in 3 minutes
Find out how much your home could sell for in as little as 3 minutes with a no-obligation cash offer.
Estimated market value
$583,400
- Florida
- Charlotte County
- Englewood
- 34224
- 9090 BIG STAR AVENUE
Nearby cities
Nearby zip codes
Other Englewood Topics
