Welcome to Your Dream Home - A Timeless Estate with Endless Potential in the Heart of Great Falls - 5 Beds | 5.5 Baths | 1.72 Acres | Finnish Sauna | 3-Car Garage Welcome to 9090 Eaton Park Road—an exceptional estate tucked away on a lush, private 1.72-acre lot in one of Great Falls’ most coveted communities. With 5 bedrooms, 5.5 bathrooms, and three expansive levels, this grand residence offers a rare blend of sophistication, space, and opportunity. A sweeping circular driveway welcomes you with classic curb appeal, mature trees, and professionally landscaped grounds. A generous 3-car garage and abundant parking make this home as functional as it is impressive. Step through the marble-floored foyer and into a home filled with character: gleaming hardwood floors, intricate crown molding, tray ceilings, and five fireplaces—including a dramatic stone fireplace in the family room and elegant marble surrounds in the living room, den, and primary suite. Oversized casement, Palladian, and double-hung windows bathe the interiors in natural light. While beautifully maintained, this home also presents a unique opportunity for its next owner to make thoughtful updates and create a space that reflects their personal style. The bones are solid, the layout is exceptional, and the setting is second to none—it’s a canvas ready for your masterpiece. Highlights Include: Chef’s kitchen with double wall ovens, 3-bay cooktop, and a bright herb window; Catering/butler’s kitchen with Sub-Zero freezer, wine fridge, sink, and extensive cabinetry; Skylit morning room with walls of windows and French doors leading to a spacious deck and gazebo; Five fireplaces and warm architectural details throughout; Oak-paneled library ideal for remote work or quiet reading; Whole-house sound system and intercom for effortless living and entertaining. The Lower Level: A True Escape - Host unforgettable gatherings in the finished basement, complete with a surround sound system and spacious rec room. And for those seeking relaxation, indulge in your very own Finnish sauna—a luxurious, rare amenity that sets this home apart. Unparalleled Access to Nature - Located just moments from Riverbend Park and Great Falls Park, this estate offers unparalleled access to some of Northern Virginia's most breathtaking natural landscapes. Enjoy scenic hikes, kayaking, and wildlife watching along the Potomac River, all within a short distance from your front door. Whether you’re curling up by one of the five fireplaces, enjoying the tranquility of your backyard retreat, or dreaming up your renovation plans—this home is the perfect blend of classic charm and future potential. Don’t miss this opportunity to invest in your future and create the home of your dreams in Great Falls. Home is sold as-is.
Sold for $1,925,000
$1,925,000
9090 Eaton Park Rd, Great Falls, VA 22066
5beds
6,568sqft
Single Family Residence
Built in 1988
1.72 Acres Lot
$1,935,500 Zestimate®
$293/sqft
$7,552 Estimated rent
Home value
$1,935,500
$1.82M - $2.07M
$7,552/mo
Zestimate® history
Owner options
List your home for rent
$7,552/mo
Rent Zestimate®
Find your next renter with Zillow Rental Manager. Plus, with online applications, you can quickly screen prospective tenants – for free.
$7,552/mo
Rent Zestimate®
Refinance and save
$12,817/mo
Est. payment
Refinancing to a lower rate could help reduce your monthly payments and save thousands over the life of the loan.
$12,817/mo
Est. payment
Explore your selling options
Work with a Zillow partner agent
Leverage their expertise and Zillow's premium Showcase listings to get your home seen by more buyers.
Get startedList with your own agent
Get your home in front of millions of buyers by listing it on Zillow.
Learn how to do itSell it yourself
Take full control of how buyers see your home on Zillow by listing For Sale by Owner (FSBO).
List your homeWhat's special
Zillow last checked:
Listing updated:
Listed by:
Life Schneider 703-364-8942,
Virginia Integrity Realty, LLC
Bought with:
Paul Thistle, 0225190326
Take 2 Real Estate LLC
Source: Bright MLS,MLS#: VAFX2241742
Facts & features
Interior
Bedrooms & bathrooms
- Bedrooms: 5
- Bathrooms: 6
- Full bathrooms: 5
- 1/2 bathrooms: 1
- Main level bathrooms: 1
Rooms
- Room types: Living Room, Dining Room, Primary Bedroom, Sitting Room, Bedroom 2, Bedroom 3, Bedroom 4, Bedroom 5, Kitchen, Game Room, Family Room, Den, Foyer, Breakfast Room, Study, Great Room, Laundry, Other, Solarium, Storage Room, Utility Room
Primary bedroom
- Features: Primary Bedroom - Sitting Area
- Level: Unspecified
Bedroom 2
- Features: Flooring - Carpet
- Level: Upper
- Area: 240 Square Feet
- Dimensions: 16 X 15
Bedroom 3
- Features: Flooring - Carpet
- Level: Upper
- Area: 168 Square Feet
- Dimensions: 14 X 12
Bedroom 4
- Features: Flooring - Carpet
- Level: Upper
- Area: 168 Square Feet
- Dimensions: 14 X 12
Bedroom 5
- Features: Flooring - Carpet
- Level: Lower
- Area: 224 Square Feet
- Dimensions: 16 X 14
Breakfast room
- Features: Flooring - HardWood
- Level: Main
Den
- Features: Flooring - HardWood, Fireplace - Wood Burning
- Level: Main
- Area: 176 Square Feet
- Dimensions: 16 X 11
Dining room
- Features: Flooring - HardWood
- Level: Main
- Area: 252 Square Feet
- Dimensions: 18 X 14
Family room
- Features: Flooring - HardWood, Fireplace - Wood Burning
- Level: Main
- Area: 486 Square Feet
- Dimensions: 27 X 18
Foyer
- Features: Flooring - Marble
- Level: Main
- Area: 209 Square Feet
- Dimensions: 19 X 11
Game room
- Features: Flooring - Carpet, Fireplace - Wood Burning
- Level: Lower
- Area: 700 Square Feet
- Dimensions: 28 X 25
Great room
- Level: Unspecified
Kitchen
- Features: Flooring - HardWood
- Level: Main
- Area: 520 Square Feet
- Dimensions: 26 X 20
Laundry
- Level: Unspecified
Living room
- Features: Flooring - HardWood, Fireplace - Wood Burning
- Level: Main
- Area: 336 Square Feet
- Dimensions: 21 X 16
Other
- Level: Main
Sitting room
- Features: Flooring - Carpet
- Level: Upper
- Area: 110 Square Feet
- Dimensions: 11 X 10
Other
- Level: Unspecified
Storage room
- Level: Unspecified
Study
- Level: Unspecified
Utility room
- Level: Unspecified
Heating
- Heat Pump, Electric
Cooling
- Ceiling Fan(s), Central Air, Heat Pump, Zoned, Electric
Appliances
- Included: Cooktop, Dishwasher, Disposal, Dryer, Exhaust Fan, Extra Refrigerator/Freezer, Humidifier, Ice Maker, Intercom, Microwave, Double Oven, Oven, Oven/Range - Electric, Refrigerator, Six Burner Stove, Washer, Water Dispenser, Electric Water Heater
- Laundry: Laundry Room
Features
- 2nd Kitchen, Breakfast Area, Family Room Off Kitchen, Kitchen Island, Dining Area, Built-in Features, Upgraded Countertops, Primary Bath(s), Bar, Open Floorplan, Floor Plan - Traditional
- Flooring: Wood
- Windows: Window Treatments
- Basement: Exterior Entry,Side Entrance,Sump Pump,Connecting Stairway,Walk-Out Access,Finished,Windows
- Number of fireplaces: 5
Interior area
- Total structure area: 6,568
- Total interior livable area: 6,568 sqft
- Finished area above ground: 4,611
- Finished area below ground: 1,957
Property
Parking
- Total spaces: 3
- Parking features: Garage Door Opener, Circular Driveway, Driveway, Attached
- Attached garage spaces: 3
- Has uncovered spaces: Yes
Accessibility
- Accessibility features: None
Features
- Levels: Three
- Stories: 3
- Patio & porch: Deck
- Pool features: None
- Has spa: Yes
- Spa features: Bath
- Has view: Yes
- View description: Garden, Scenic Vista, Trees/Woods
Lot
- Size: 1.72 Acres
- Features: Backs to Trees, Cul-De-Sac, Landscaped, Premium, Wooded
Details
- Additional structures: Above Grade, Below Grade
- Parcel number: 0082 11 0010
- Zoning: 100
- Special conditions: Standard
Construction
Type & style
- Home type: SingleFamily
- Architectural style: Colonial
- Property subtype: Single Family Residence
Materials
- Combination, Brick
- Foundation: Slab
Condition
- New construction: No
- Year built: 1988
Utilities & green energy
- Sewer: Septic = # of BR, Septic Exists
- Water: Well
Community & HOA
Community
- Subdivision: Eaton Park
HOA
- Has HOA: Yes
- HOA fee: $200 annually
- HOA name: EATON PARK
Location
- Region: Great Falls
Financial & listing details
- Price per square foot: $293/sqft
- Tax assessed value: $1,886,030
- Annual tax amount: $21,850
- Date on market: 5/16/2025
- Listing agreement: Exclusive Right To Sell
- Ownership: Fee Simple
Price history
| Date | Event | Price |
|---|---|---|
| 6/27/2025 | Sold | $1,925,000-3.7%$293/sqft |
Source:  Bright MLS #VAFX2241742 Report a problem Bright MLS #VAFX2241742 Report a problem | ||
| 5/26/2025 | Contingent | $1,999,950$304/sqft |
Source: Bright MLS #VAFX2241742 Report a problem | ||
| 5/17/2025 | Listed for sale | $1,999,950+8.1%$304/sqft |
Source: Bright MLS #VAFX2241742 Report a problem | ||
| 11/20/2006 | Sold | $1,850,000+760.5%$282/sqft |
Source: Public Record Report a problem | ||
| 7/25/2003 | Sold | $215,000-77.5%$33/sqft |
Source: Public Record Report a problem | ||
| 5/1/1997 | Sold | $955,000$145/sqft |
Source: Public Record Report a problem | ||
Public tax history
| Year | Property taxes | Tax assessment |
|---|---|---|
| 2025 | $21,803 +4.2% | $1,886,030 +4.4% |
| 2024 | $20,922 +4% | $1,805,950 +1.3% |
| 2023 | $20,121 +8.6% | $1,782,950 +10% |
| 2022 | $18,535 | $1,620,860 +4.2% |
| 2021 | -- | $1,555,860 +2.3% |
| 2020 | $17,999 +0.9% | $1,520,830 +0.9% |
| 2019 | $17,846 -2.3% | $1,507,860 -2.3% |
| 2018 | $18,271 +1.9% | $1,543,810 |
| 2017 | $17,924 +0.3% | $1,543,810 +0.1% |
| 2016 | $17,873 +5% | $1,542,800 +1.2% |
| 2015 | $17,021 -2.7% | $1,525,170 -2.9% |
| 2014 | $17,497 | $1,571,390 +12.7% |
| 2013 | -- | $1,394,370 +3.3% |
| 2012 | -- | $1,350,120 -3.5% |
| 2011 | -- | $1,398,850 -8.3% |
| 2010 | -- | $1,524,840 -6.4% |
| 2009 | -- | $1,628,690 -6.2% |
| 2008 | -- | $1,736,310 -2.9% |
| 2007 | -- | $1,787,840 +49.2% |
| 2003 | -- | $1,198,570 +15% |
| 2002 | -- | $1,042,235 +11% |
| 2001 | -- | $938,950 |
Find assessor info on the county website
Neighborhood: 22066
Nearby homes
- $2,102,0005 bd5 ba4.8k sqft9096 Eaton Park Rd, Great Falls, VA 22066Off Market
- $1,933,1004 bd3 ba4.6k sqft9086 Eaton Park Rd, Great Falls, VA 22066Off Market
- $1,451,6006 bd6 ba4.4k sqft8940 Jeffery Rd, Great Falls, VA 22066Off Market
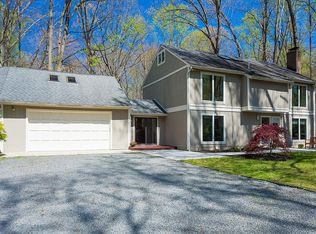
- $2,451,9005 bd4 ba5.1k sqft9085 Eaton Park Rd, Great Falls, VA 22066Off Market
- $2,904,3006 bd7 ba8.8k sqft9091 Eaton Park Rd, Great Falls, VA 22066Off Market
- $2,171,4702.04 acres9010 Jeffery Rd, Great Falls, VA 22066Off Market
- $1,941,5005 bd5 ba6.5k sqft8936 Jeffery Rd, Great Falls, VA 22066Off Market
- $1,908,3005 bd6 ba5.6k sqft9100 Eaton Park Rd, Great Falls, VA 22066Off Market
Nearby schools
GreatSchools rating
- 10/10Great Falls Elementary SchoolGrades: PK-6Distance: 2.2 mi
- 10/10Cooper Middle SchoolGrades: 7-8Distance: 5.9 mi
- 10/10Langley High SchoolGrades: 9-12Distance: 6.9 mi
Schools provided by the listing agent
- District: Fairfax County Public Schools
Source: Bright MLS. This data may not be complete. We recommend contacting the local school district to confirm school assignments for this home.
Get a cash offer in 3 minutes
Find out how much your home could sell for in as little as 3 minutes with a no-obligation cash offer.
Estimated market value
$1,935,500
Get a cash offer in 3 minutes
Find out how much your home could sell for in as little as 3 minutes with a no-obligation cash offer.
Estimated market value
$1,935,500
- Virginia
- Fairfax County
- Great Falls
- 22066
- 9090 Eaton Park Rd
